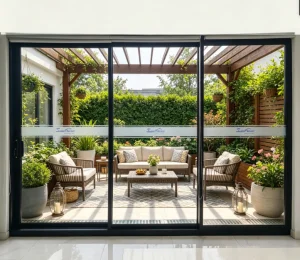
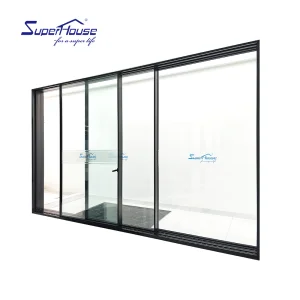
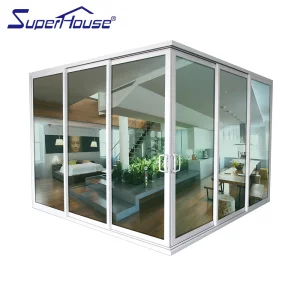
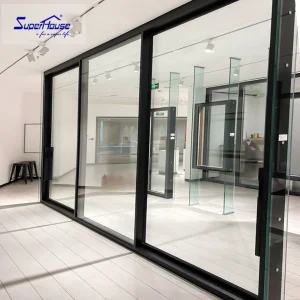
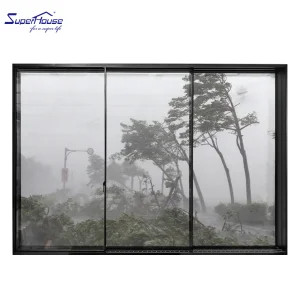
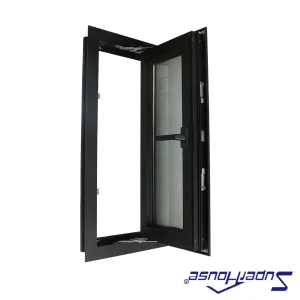
Explore our flagship high-performance structural glass & ultra-narrow aluminum door profiles tailored for modern high-rise, commercial, and residential projects.
Excellence in Precision Engineering, Advanced Materials Science, and Rigorous International Compliance
Founded in 2018, Shandong OptiDoors Technology Co., Ltd. occupies a manufacturing complex of 8,200 m². Backed by 8 years of specialized door industry experience and 4 years of expanding global trade, the company yields an annual export revenue of USD 6,800,000.
To ensure flawless product execution, we strictly follow ISO9001 quality management procedures along with rigorous salt-spray, wind-load, and impact testing methods. Our QC department employs 16 dedicated QA officers who monitor every stage from raw material arrival to final packaging. Our primary markets cover Western Europe, the Middle East, and Central Asia, supported by an established network of 380 supply chain partners and a versatile international trade background.
Our primary client base includes regional door wholesalers, custom home builders, and e-commerce importers. With agile product development capabilities, our engineering team of 24 R&D experts successfully released 40 new entry door lines last year. We offer versatile customization options, including modern minimal designs, thermal break structures, custom RAL color matching, and multi-point locking systems.
Architectural Evolution, Structural Physics, and Thermal Breakthroughs in Minimalist Fenestration
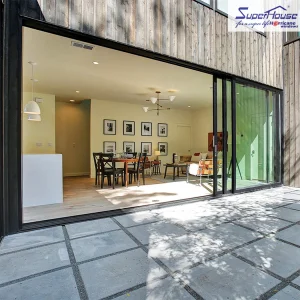
The contemporary architectural landscape is defined by the seamless blending of interior spaces with external surroundings. This design philosophy demands maximal glass surface areas accompanied by minimal visible structural framing. However, engineering slim sliding doors with sightlines under 20mm requires a complete overhaul of traditional structural physics, metallurgy, and thermal dynamics.
In traditional sliding systems, the aluminum profile provides 90% of the flexural rigidity. In ultra-slim systems, structural glazing techniques transfer wind pressure and dead loads directly to double or triple-pane tempered laminated glass assemblies. By utilizing high-modulus structural silicone sealants and multi-point weight distribution rollers, our slim profiles withstand wind loads exceeding 5.0 kPa while maintaining interlock sightlines as narrow as 16mm.
Achieving low U-values in ultra-thin frames is inherently challenging due to reduced internal profile depth. Shandong OptiDoors resolves this through multi-cavity Polyamide 66 reinforced with 25% glass fiber (PA66-GF25) thermal breaks. Integrated with aerogel insulation inserts and Low-E double/triple glazing packages (argon filled), our systems achieve overall U-factors down to 0.85 W/m²K, satisfying European Passive House and NFRC strict certifications.
| Performance Parameters | Standard Commercial Doors | OptiDoors Slim Systems | Engineering Advantage |
|---|---|---|---|
| Vertical Interlock Sightline | 85mm – 120mm | 16mm – 22mm | Up to 83% Increase in Natural Light Transmission |
| Thermal Transmittance (U-Value) | 2.8 – 3.5 W/m²K | 0.85 – 1.4 W/m²K | Enhanced Thermal Barrier & Energy Conservation |
| Structural Wind Load Resistance | 1.5 – 2.5 kPa | up to 5.5 kPa (Hurricane Certified) | Suitable for High-Rise & Severe Coastal Zones |
| Water Penetration Resistance | 300 Pa | 750 Pa (Sub-floor concealed drainage) | Zero Water Ingress Under Tropical Storm Conditions |
| Maximum Panel Load Capacity | 180 kg / panel | 500 kg / panel (Heavy-duty Stainless Steel Rollers) | Accommodates Extra Large Jumbo Glass Panels |
Step-by-step Quality Execution across 8,200 m² of ISO9001 Certified Facilities
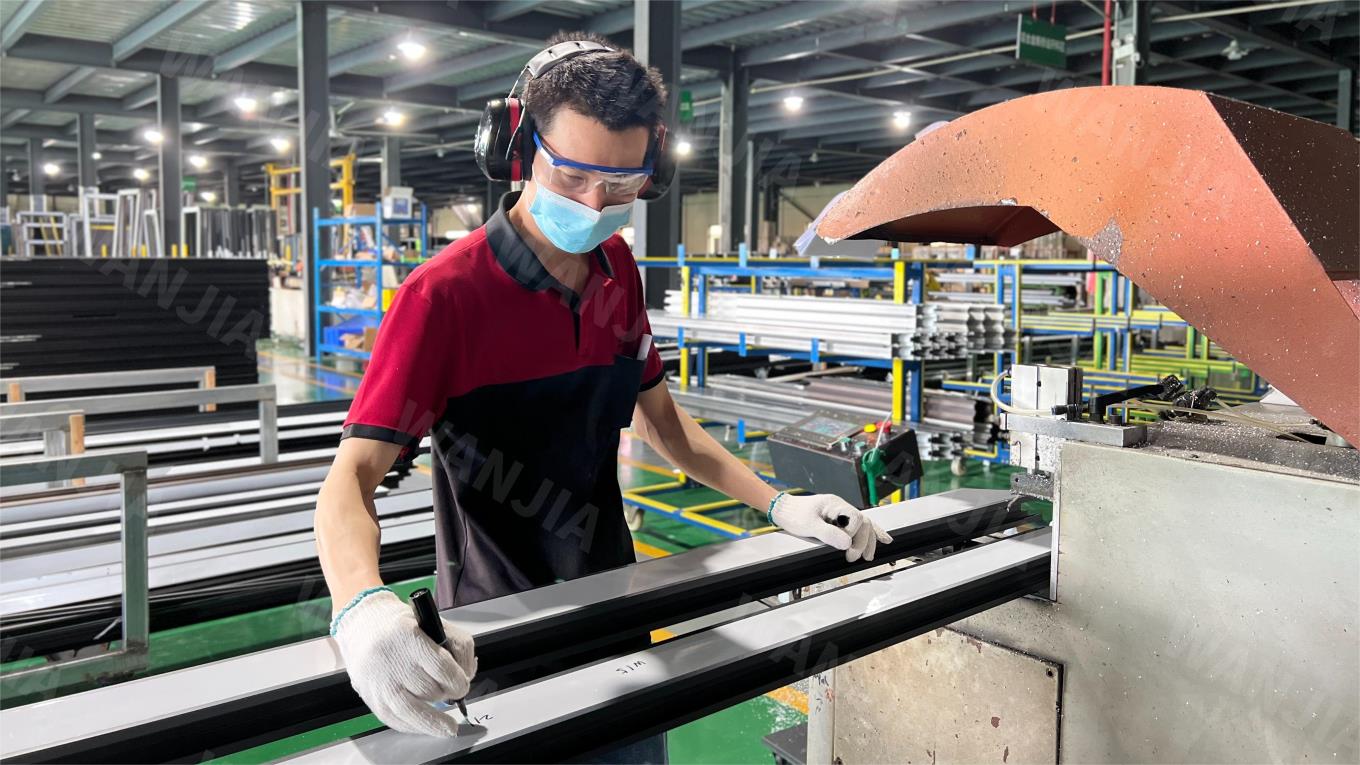 Cutting
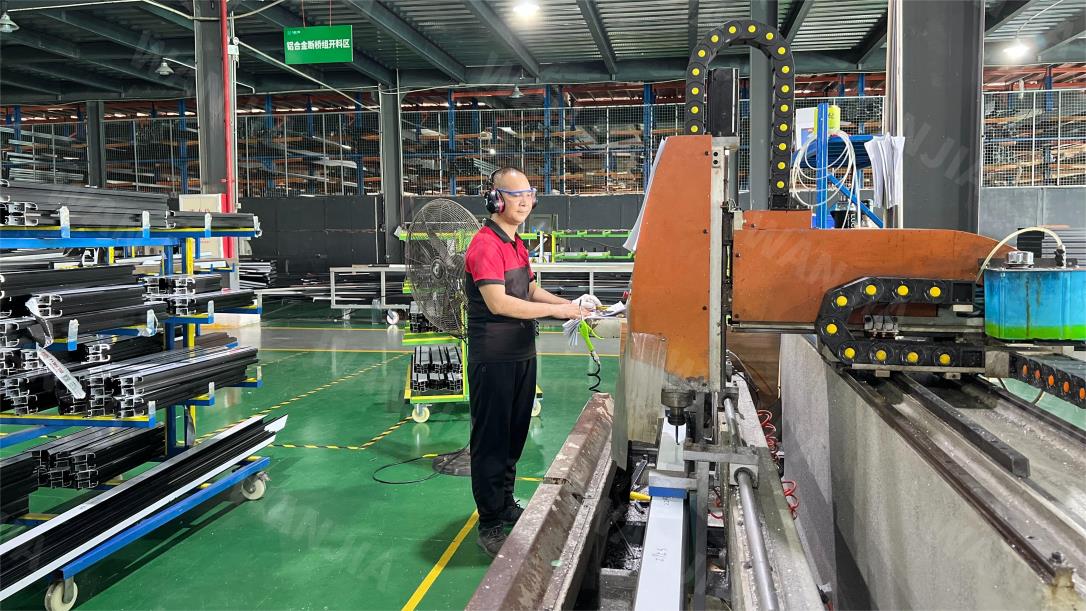 Drilling
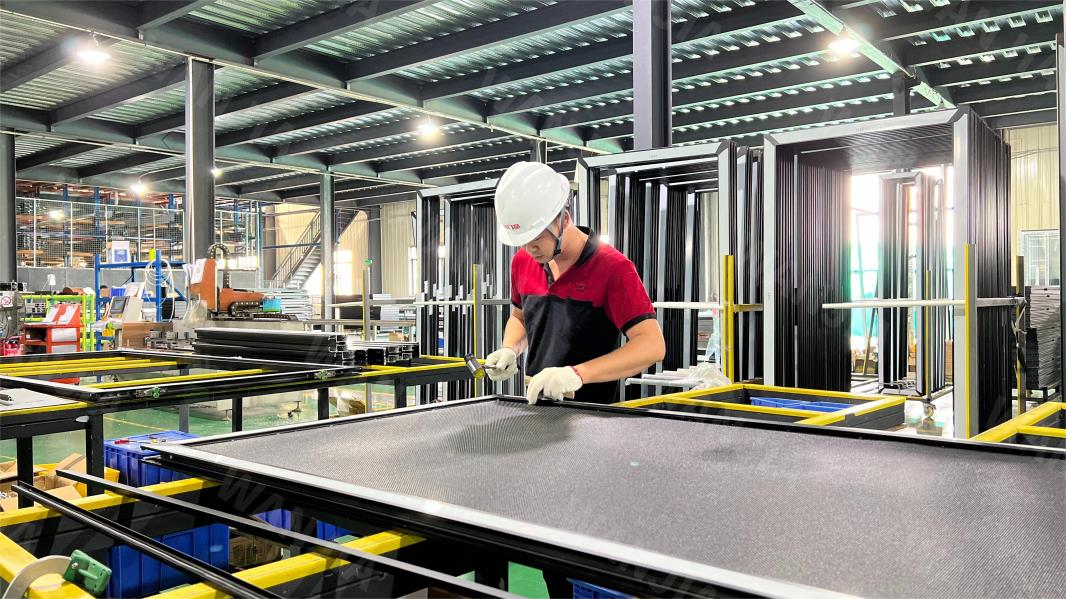 Gauze installation
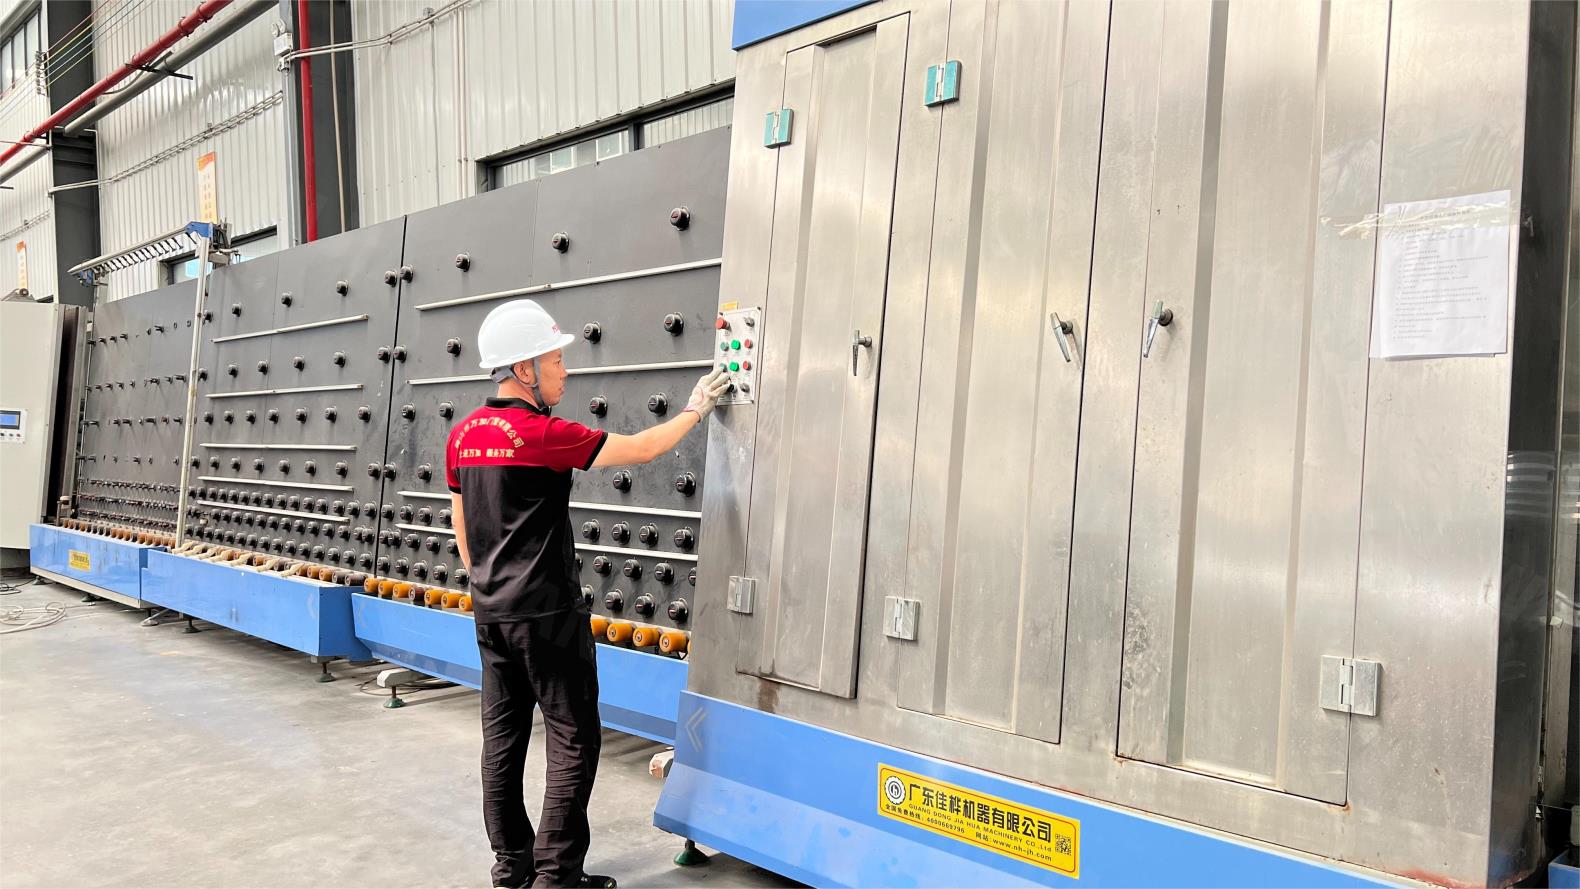 Cleaning glass
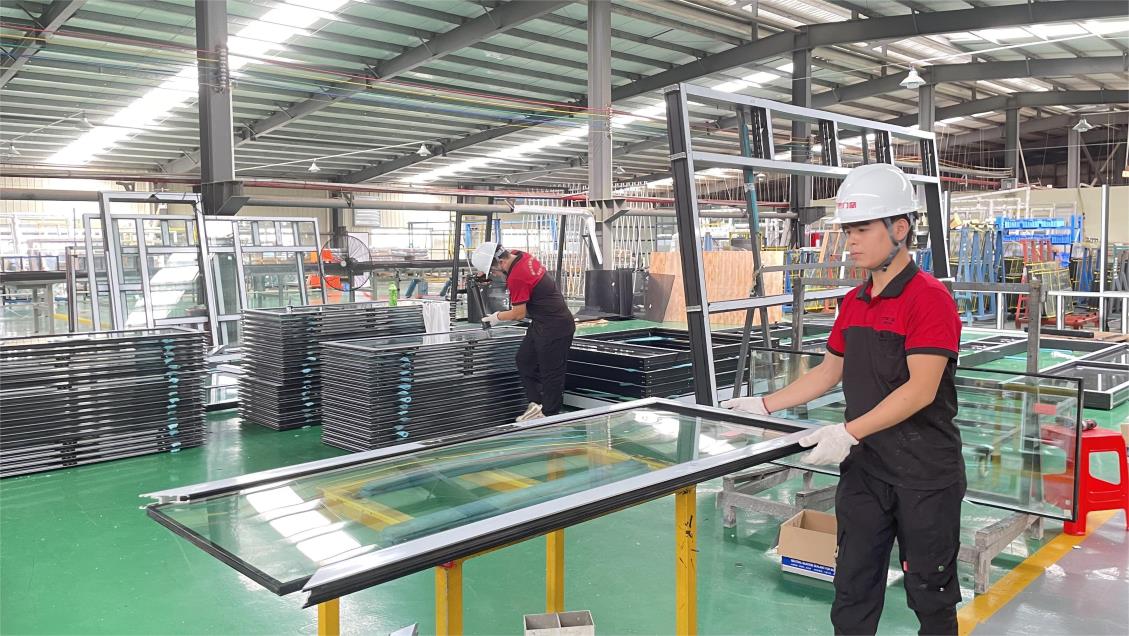 Glass installation
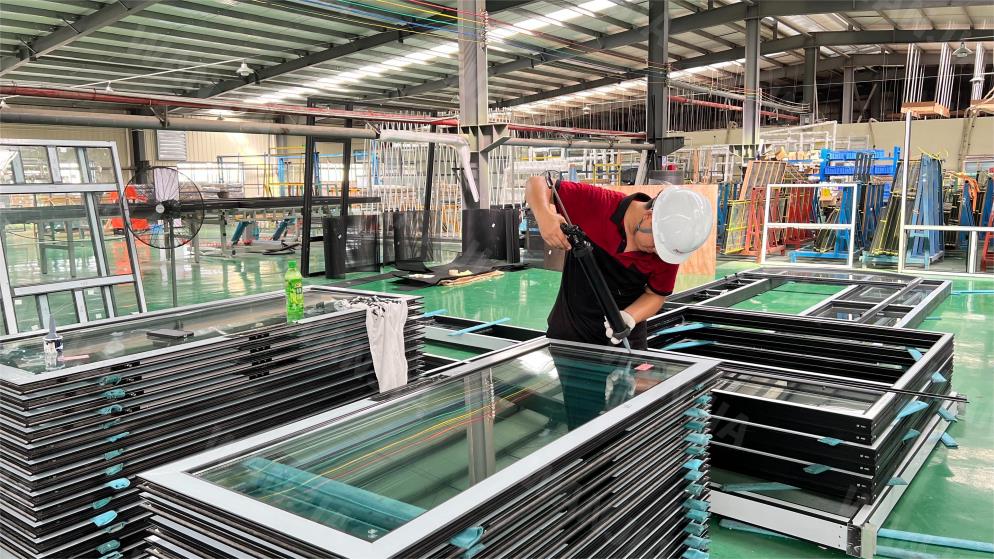 Gluing
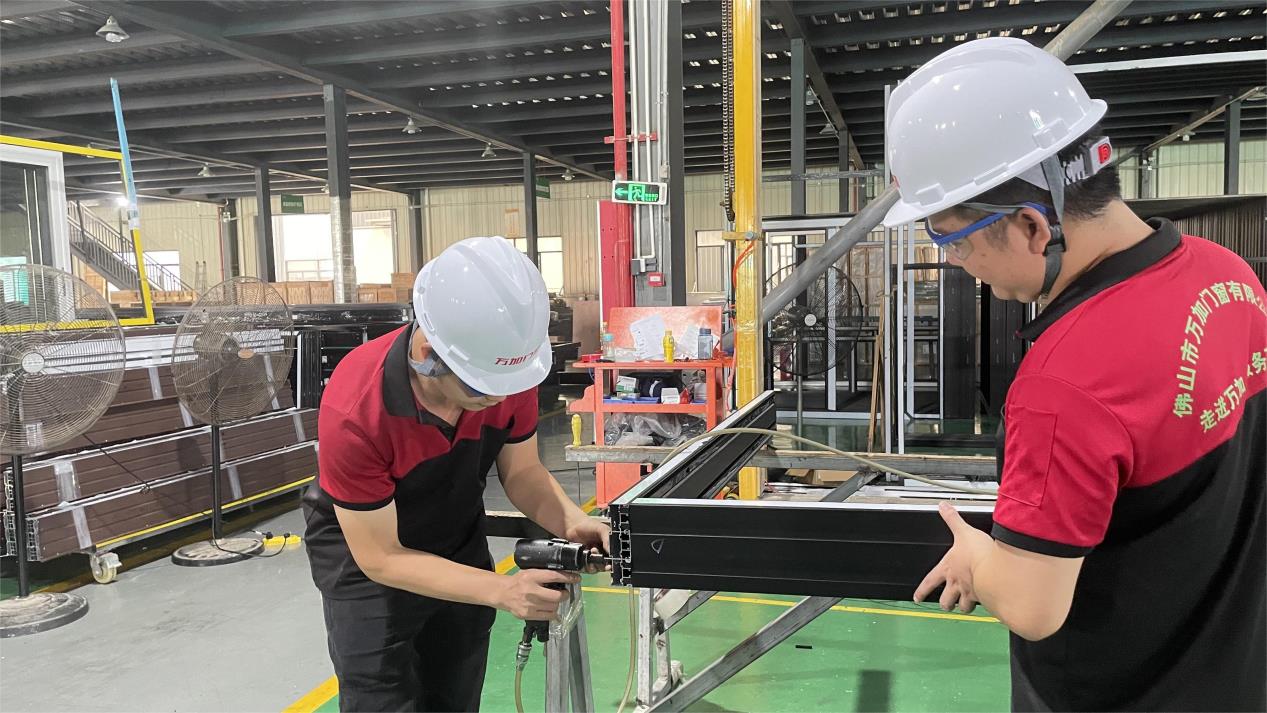 Frame connection
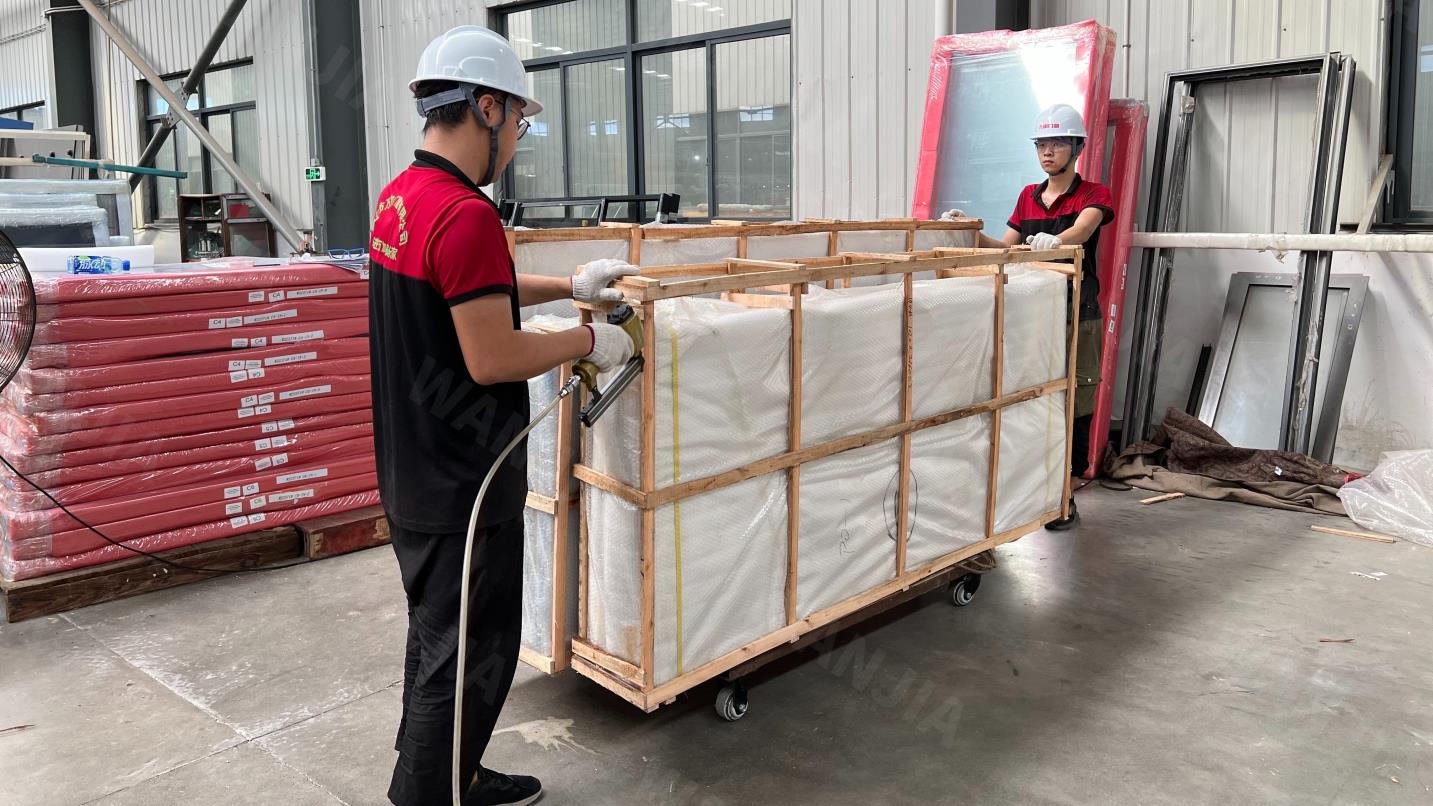 Packing
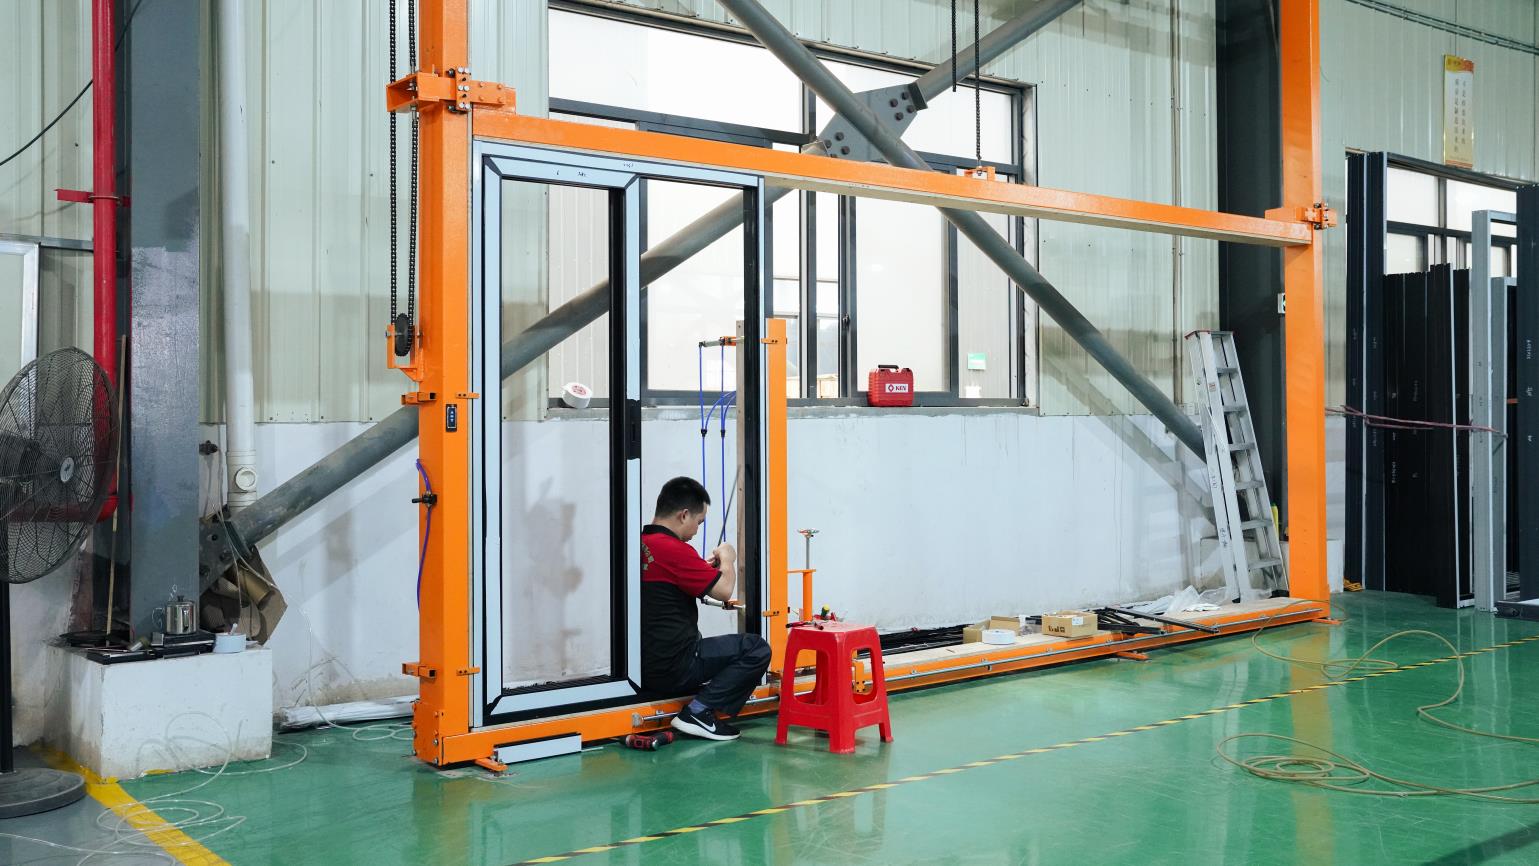 Testing
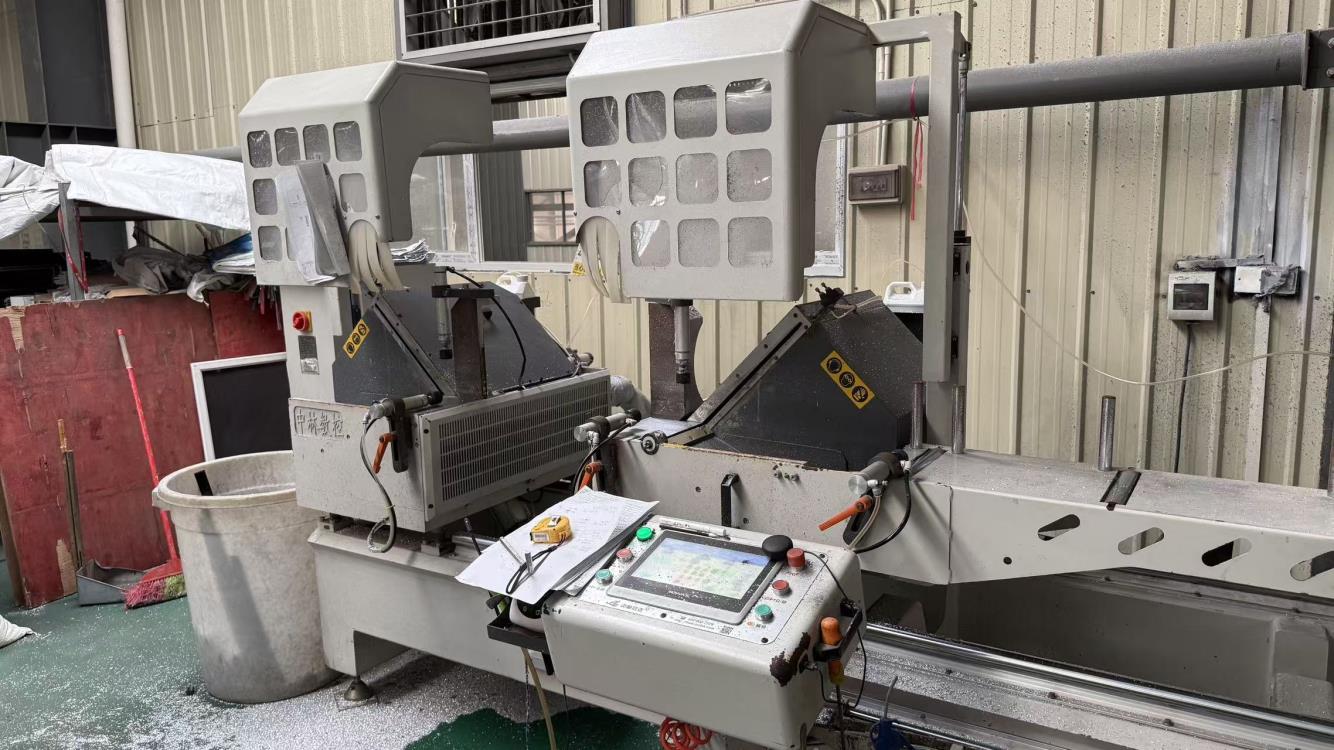 Aluminum Cutting Machine
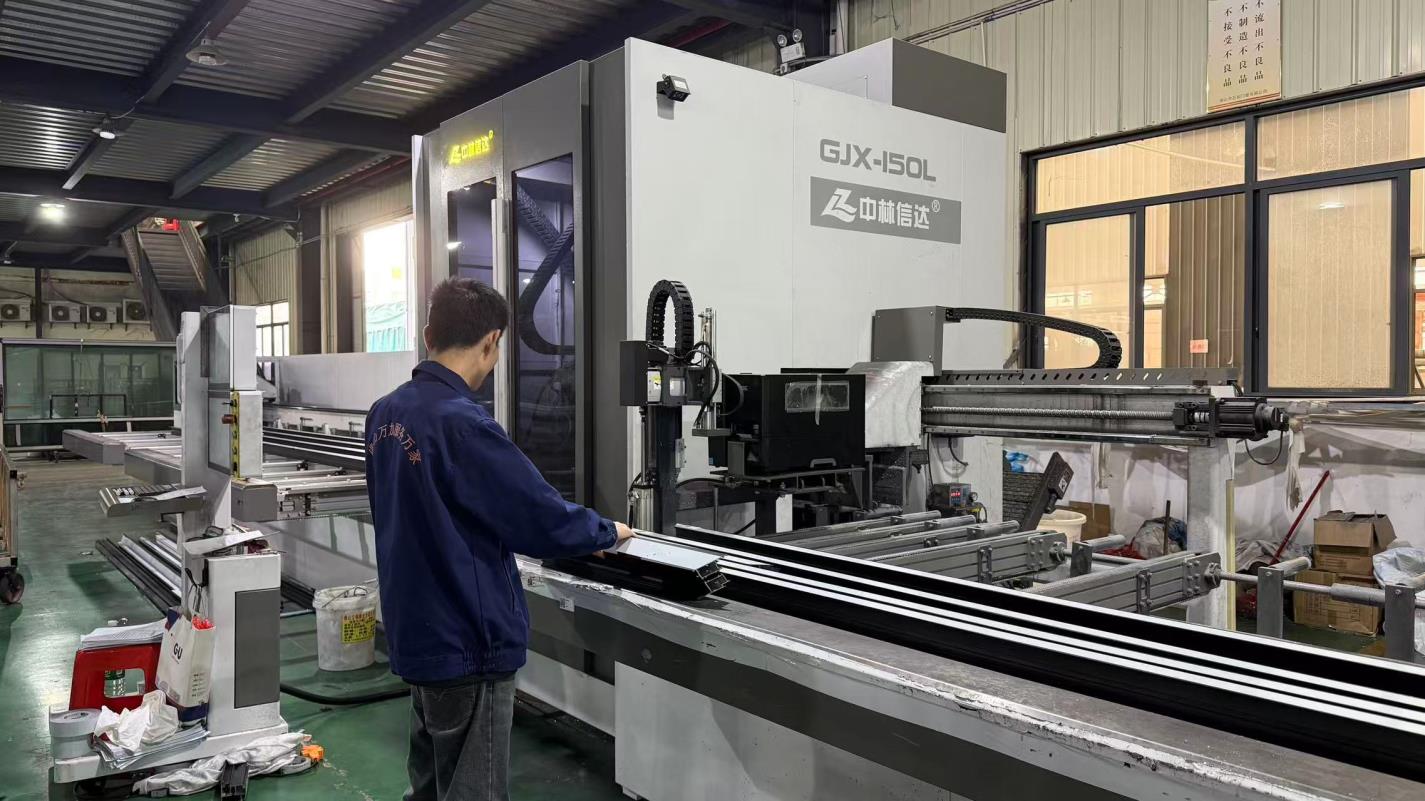 Fully Automatic Laser Cutting Machine
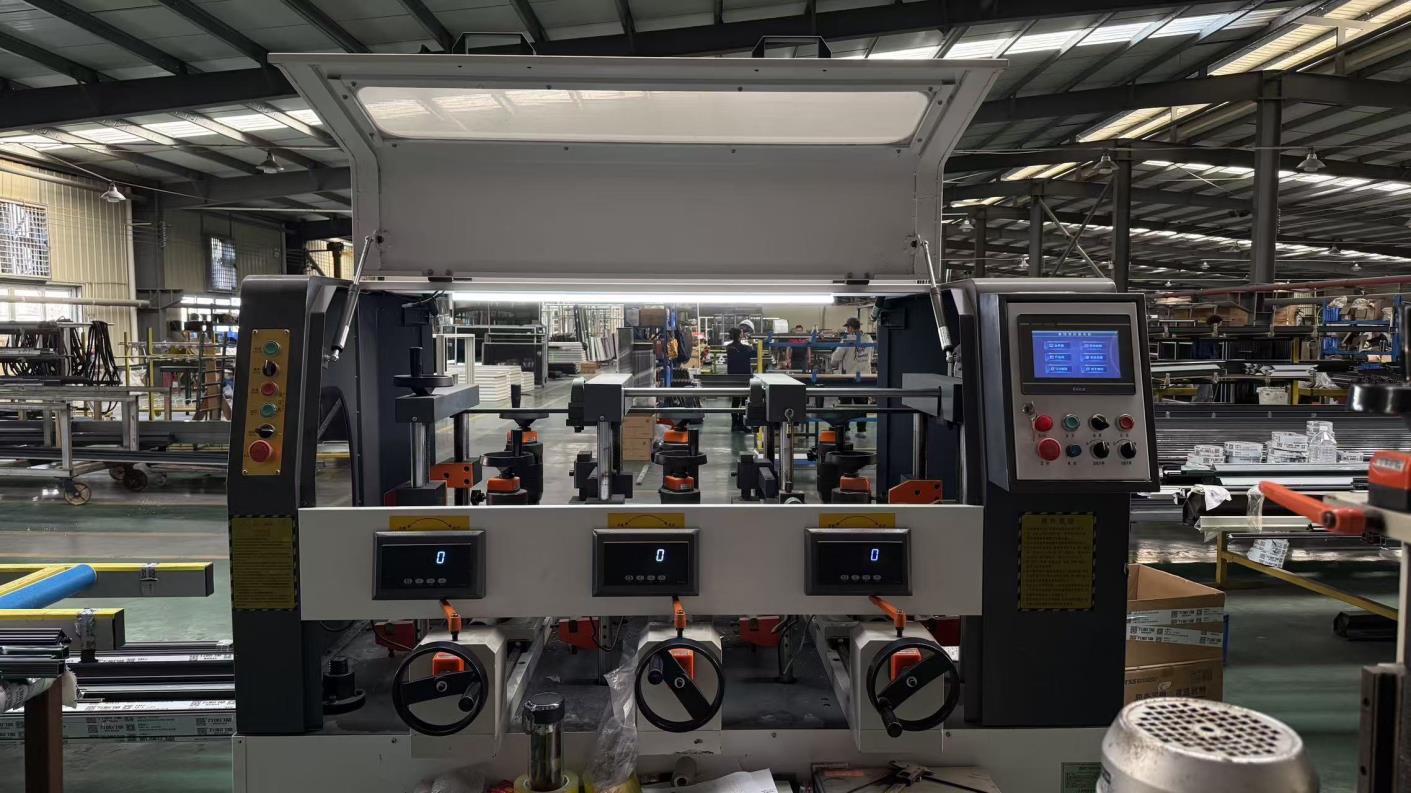 Glue Strip Assemblying Machine
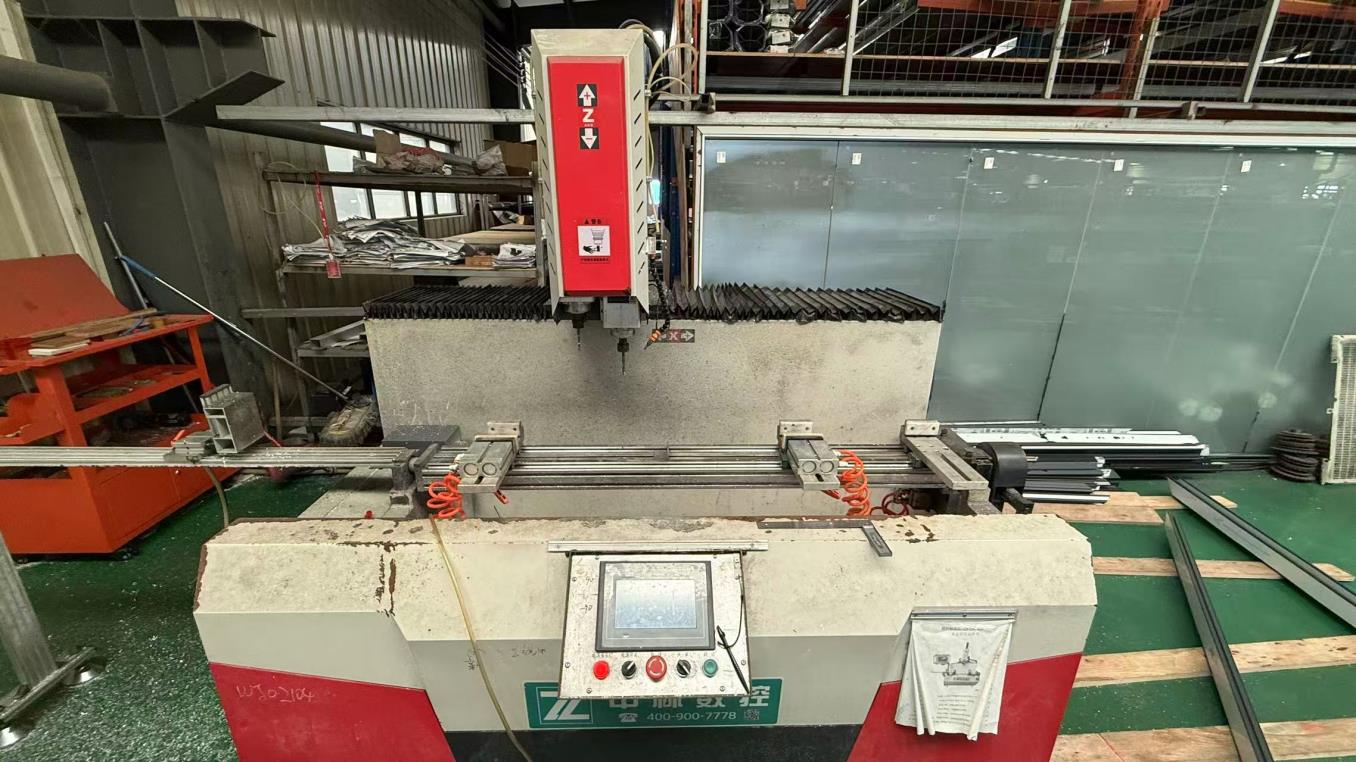 Aluminum Drilling Machine
16 Dedicated Quality Officers Conducting End-to-End ASTM, AAMA, & AS2047 Validation
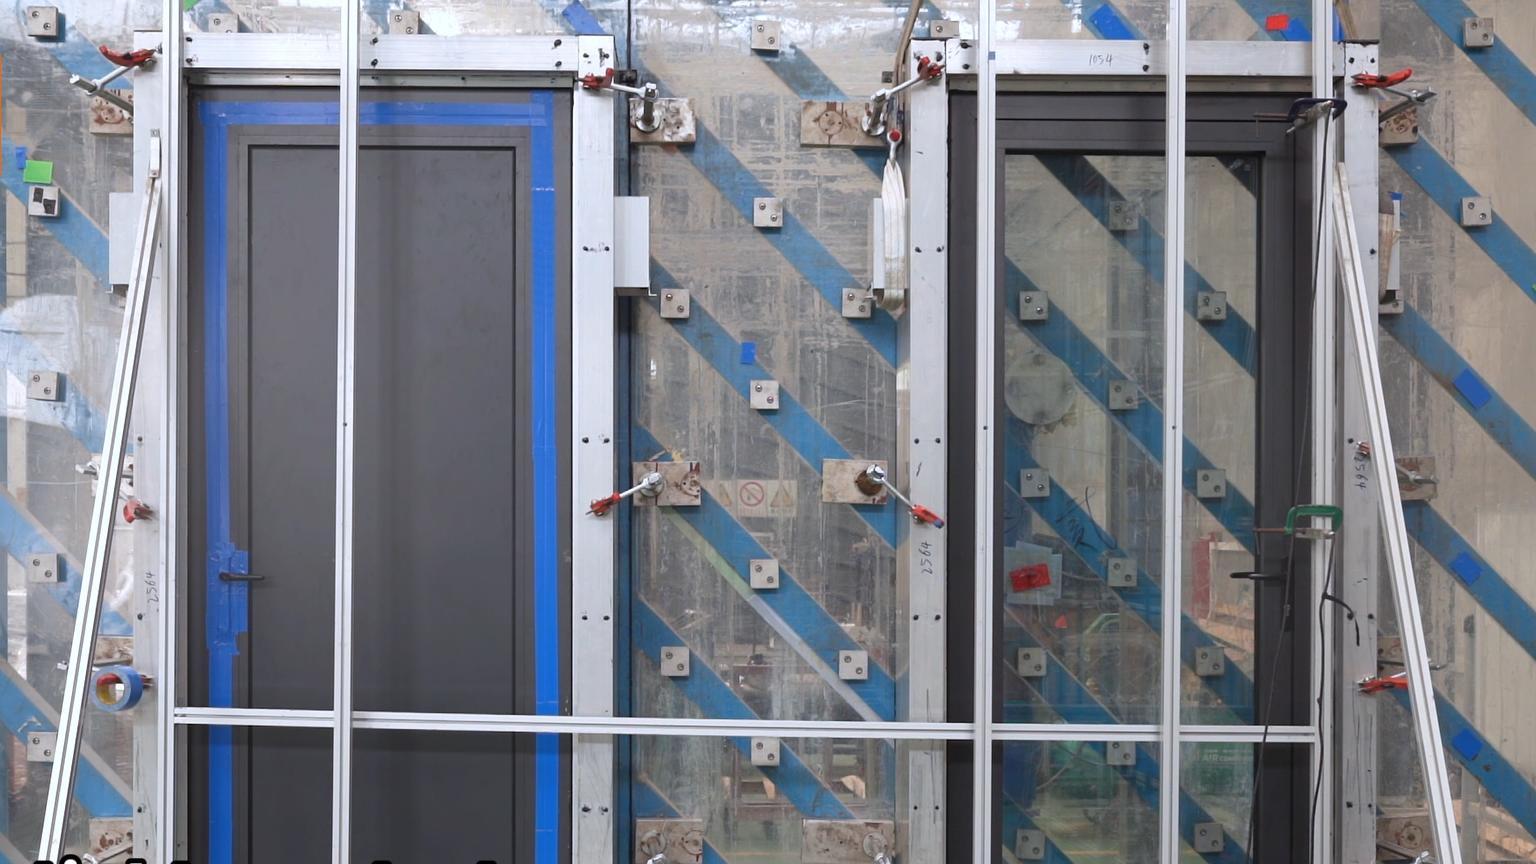 Air Tightness Testing
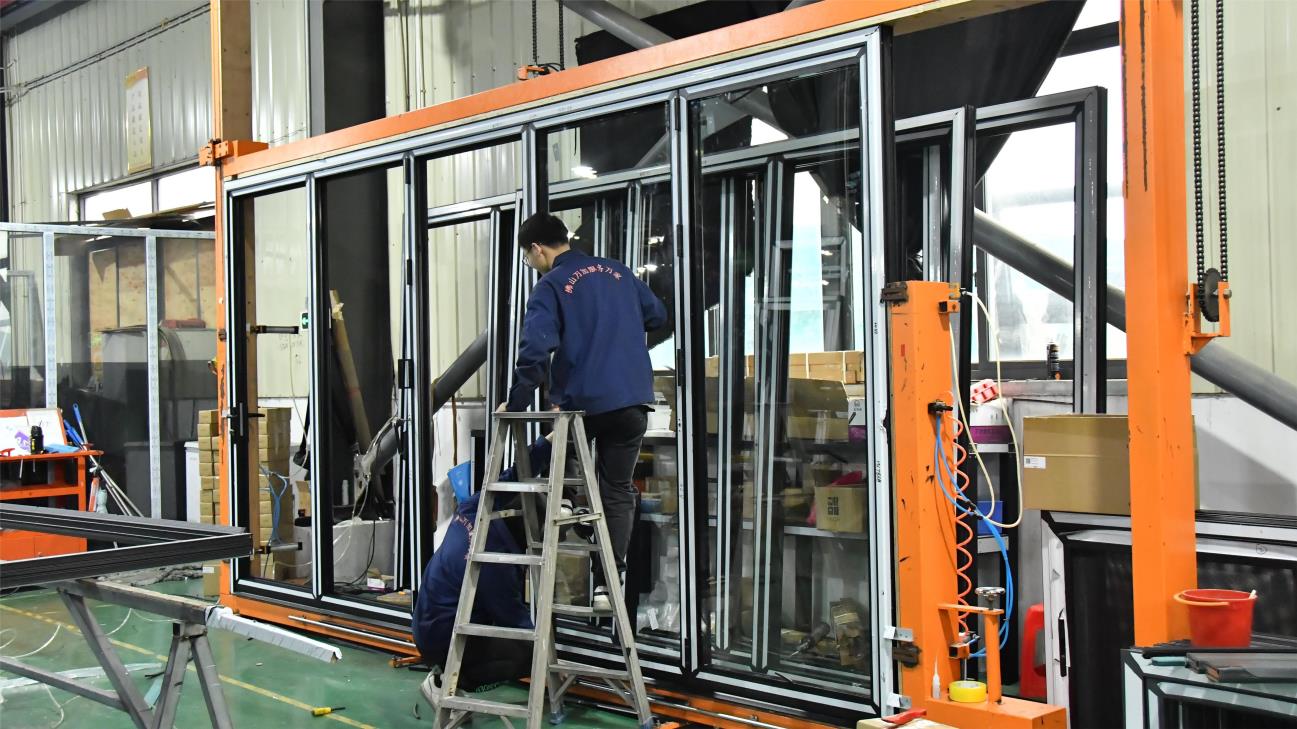 Installation Testing
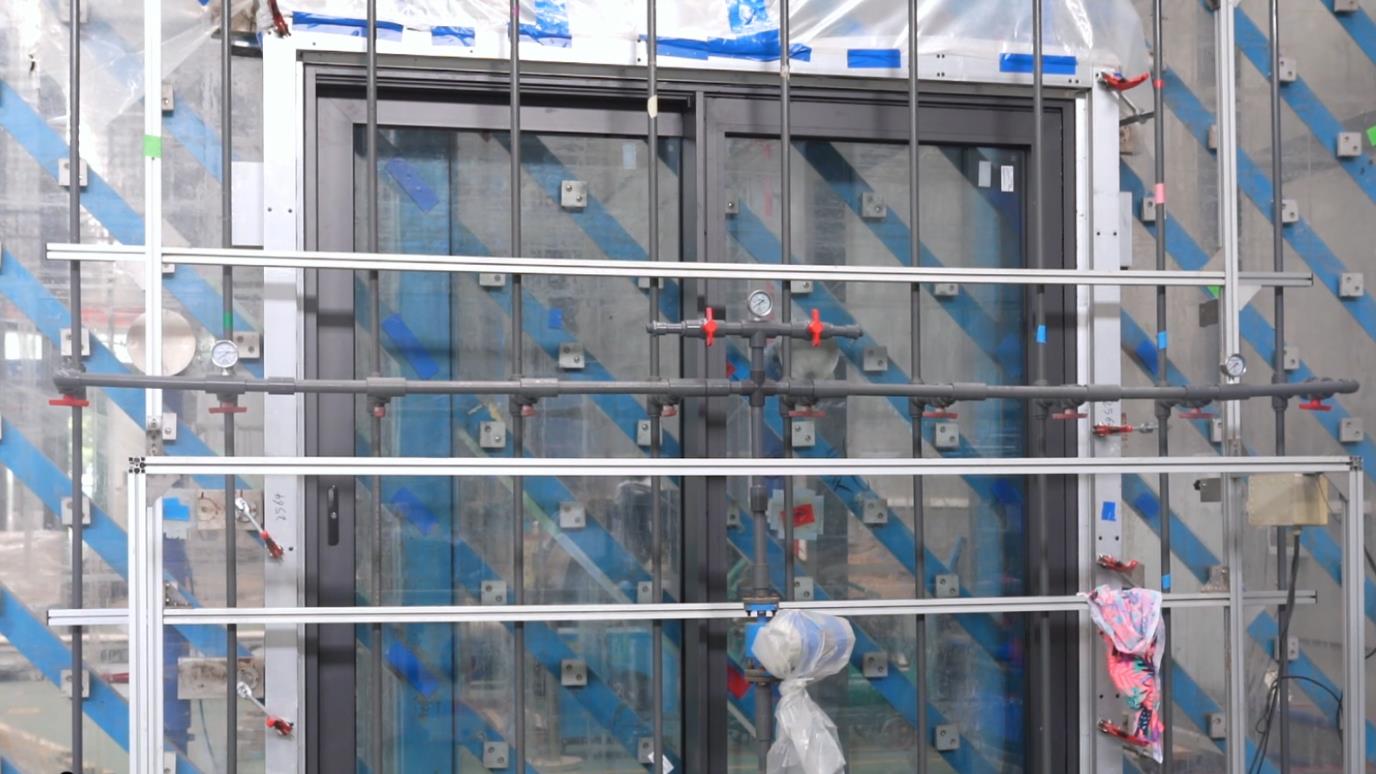 Water Tightness Testing
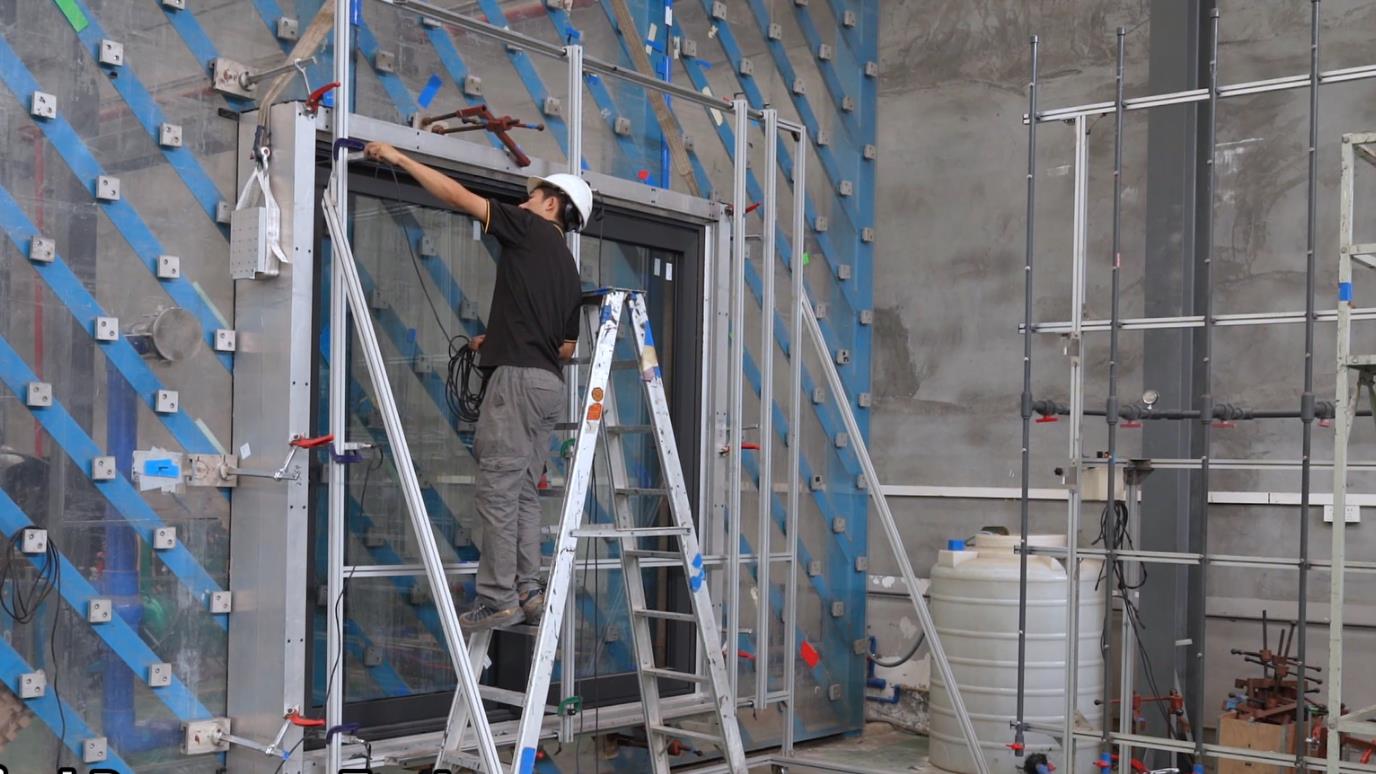 Wind Resistance Testing
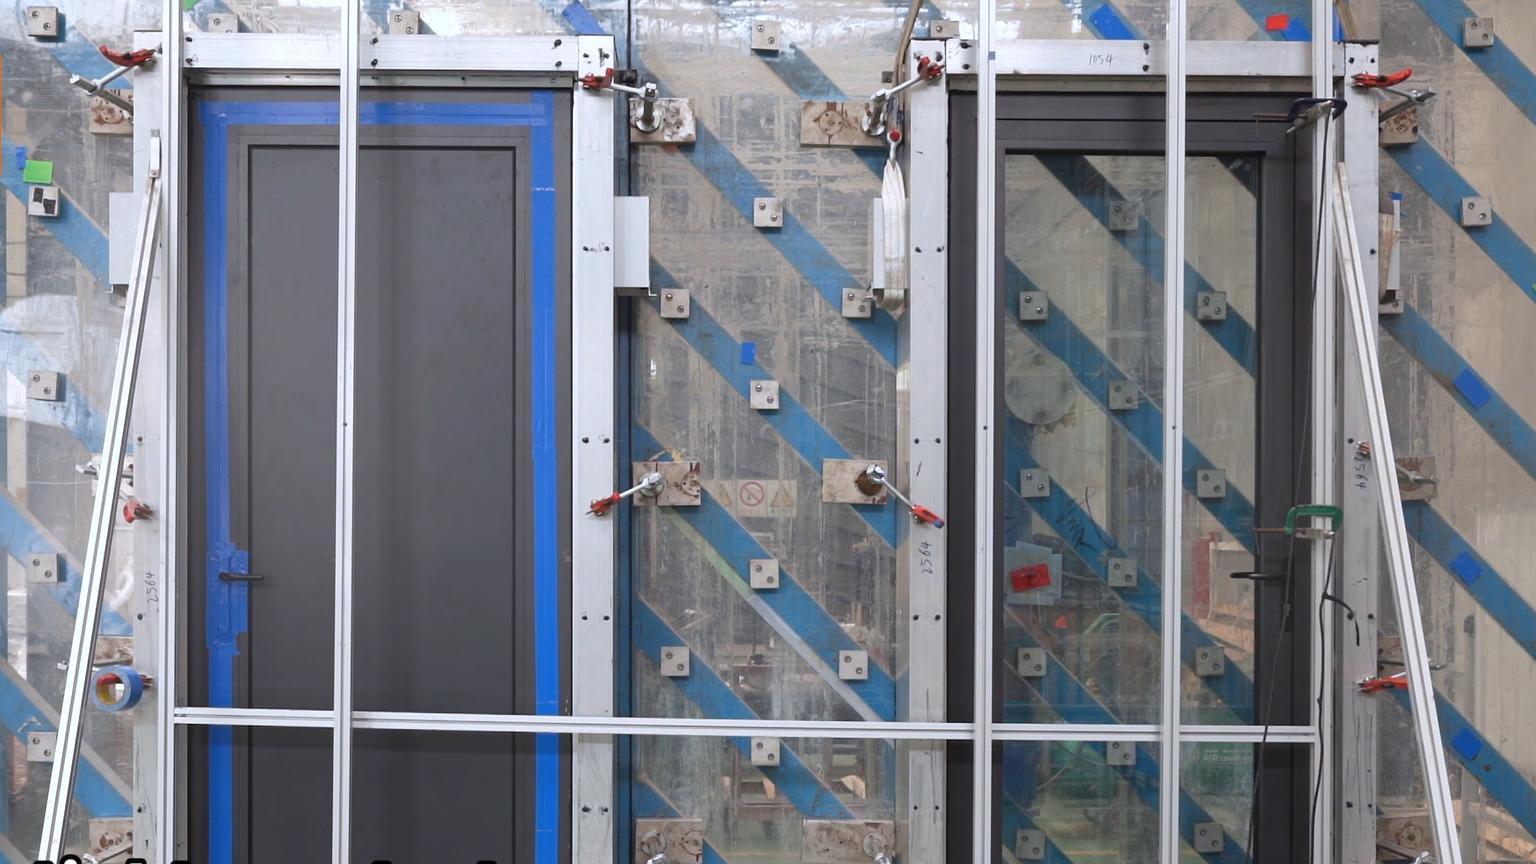 Air Tightness Tester
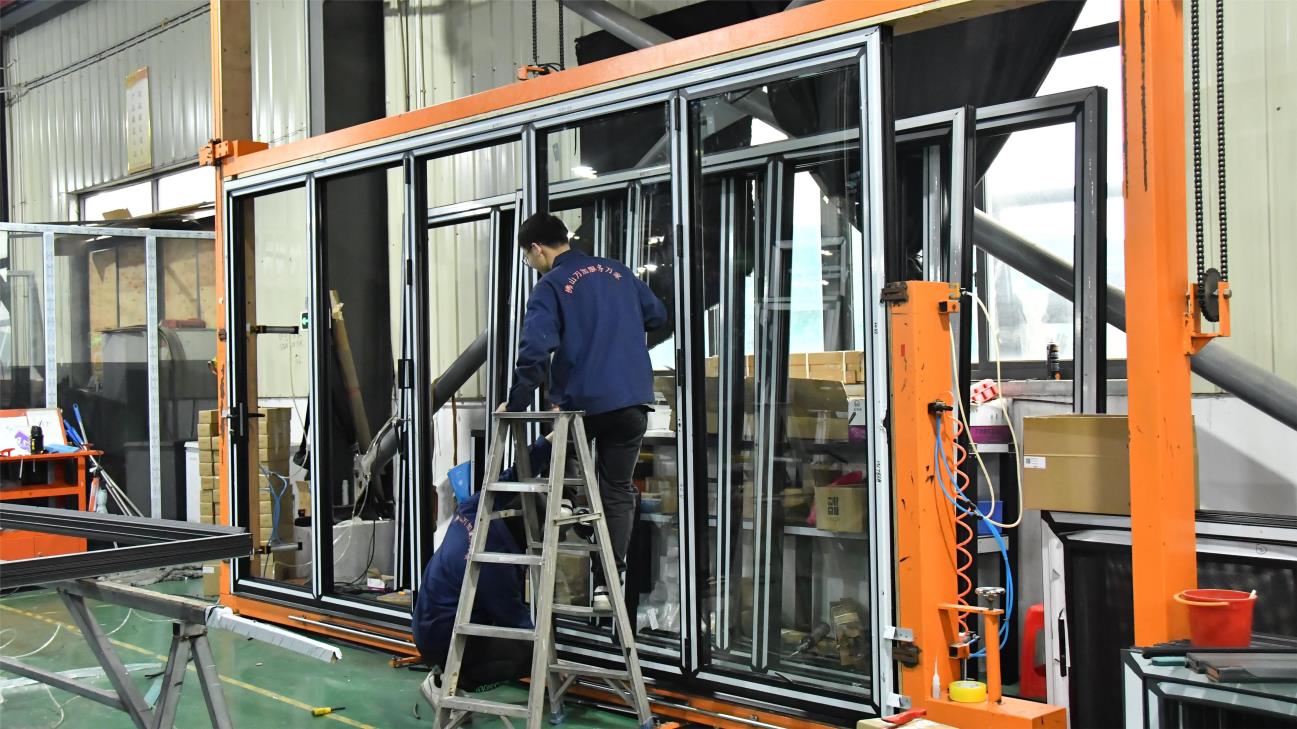 Installation Testing machine
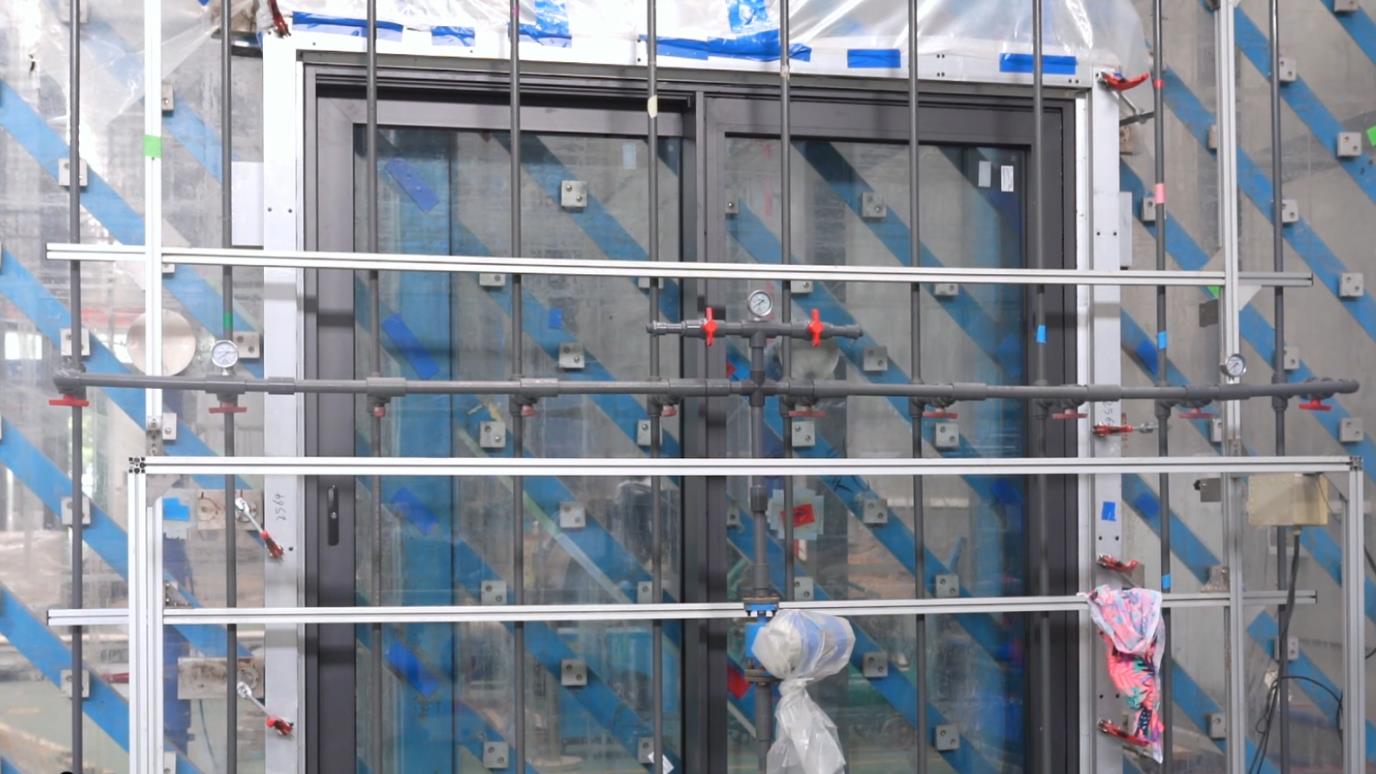 Water Tightness Tester
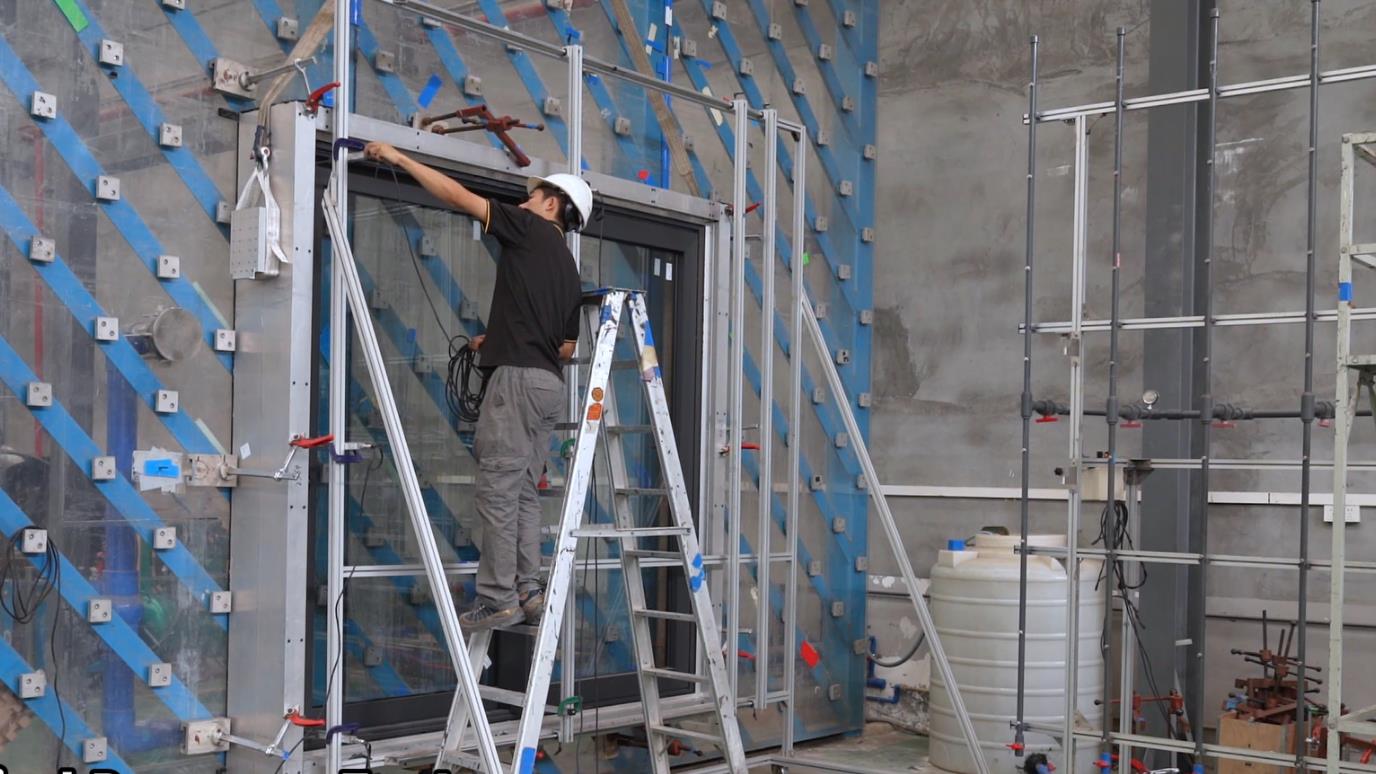 Wind Resistance Testing machine
24 Senior R&D Engineers Driving 40+ Annual System Innovations & Custom Extrusions
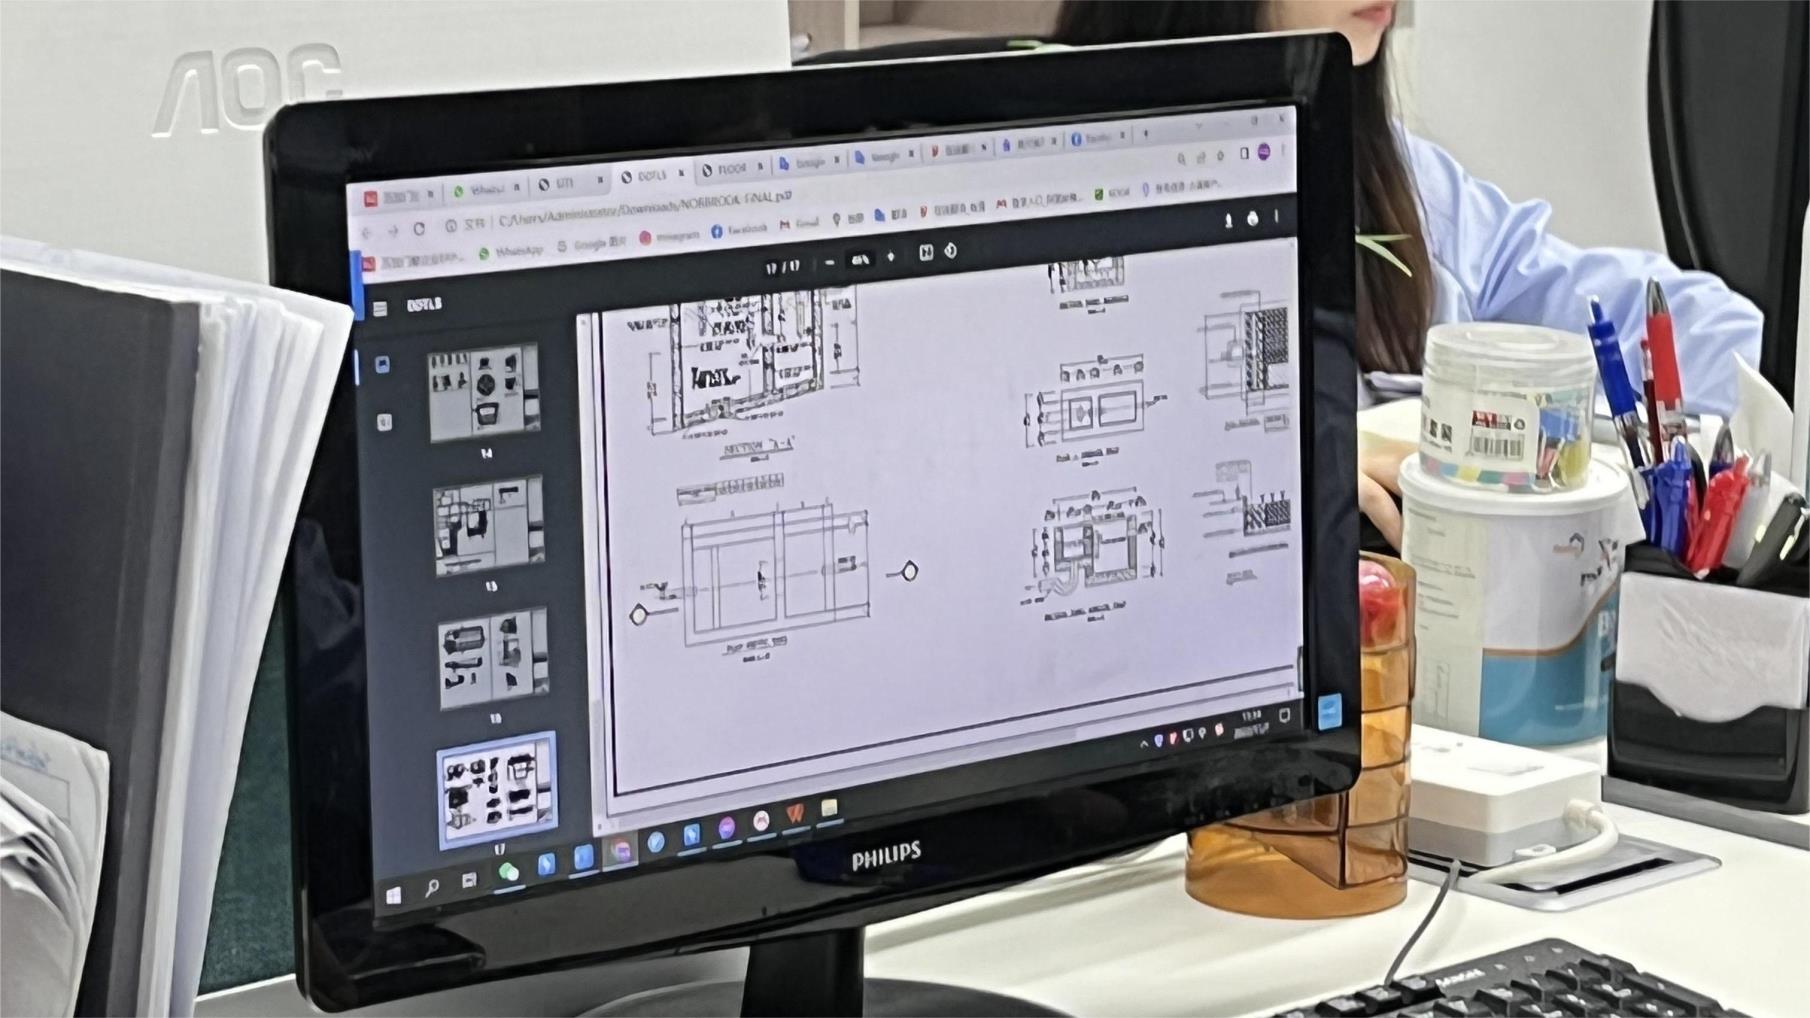 CAD Drawing Development
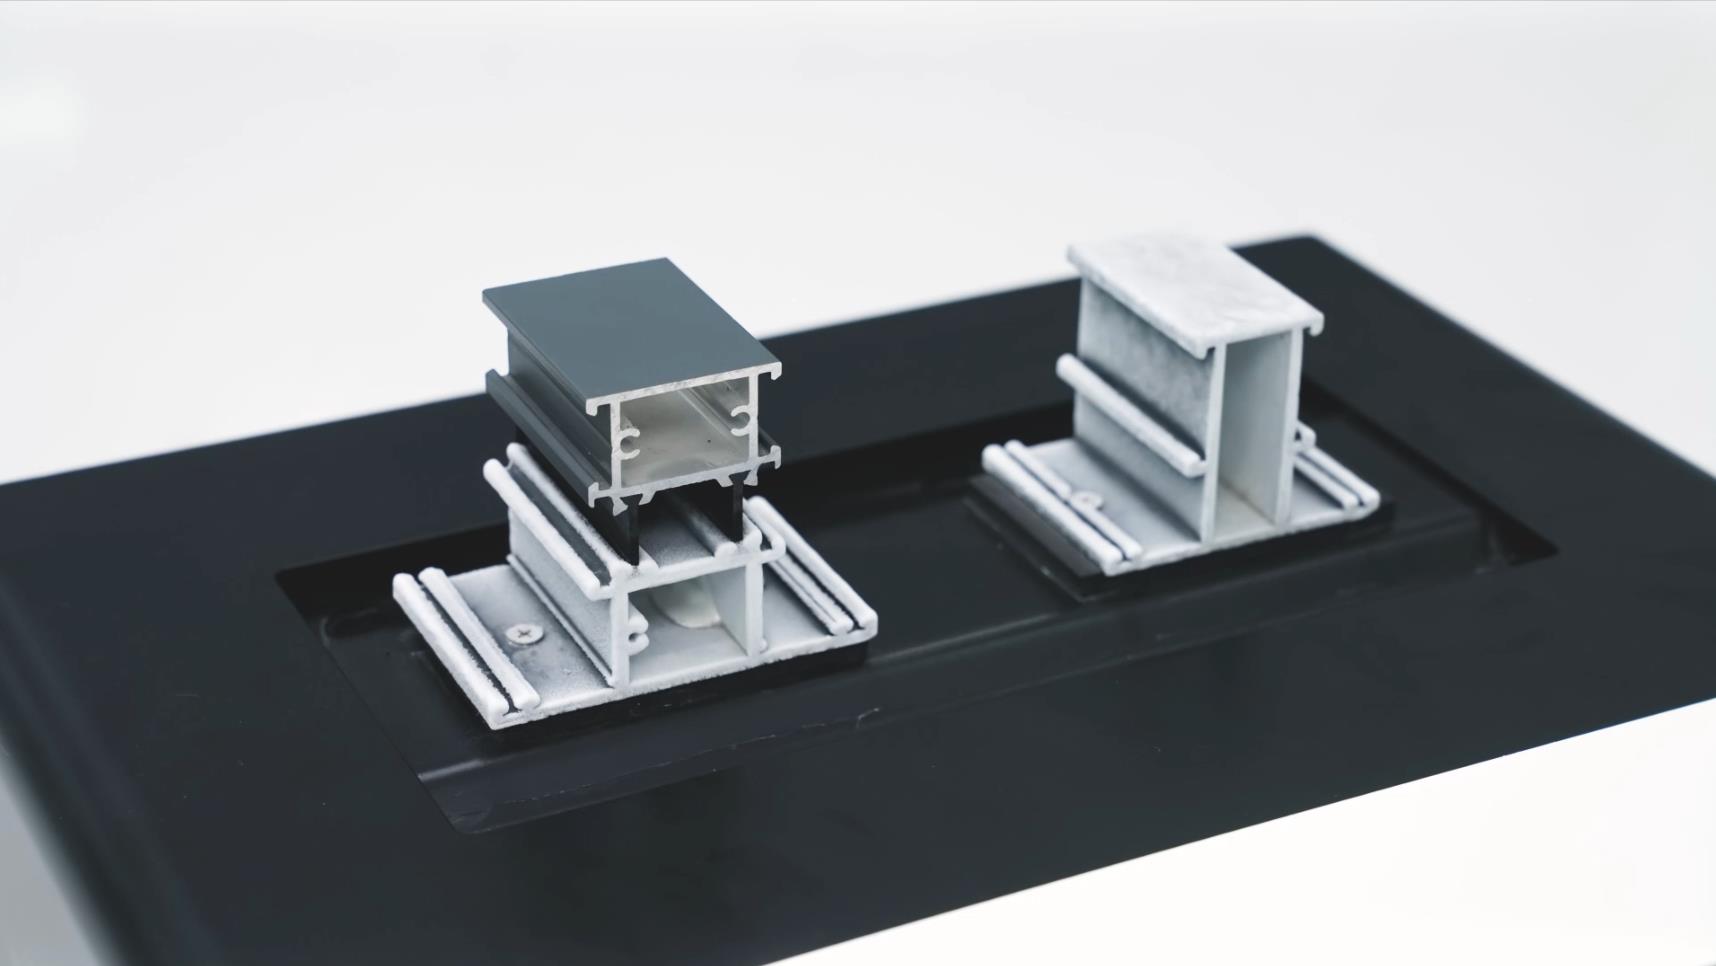 Profile Cavity R&D
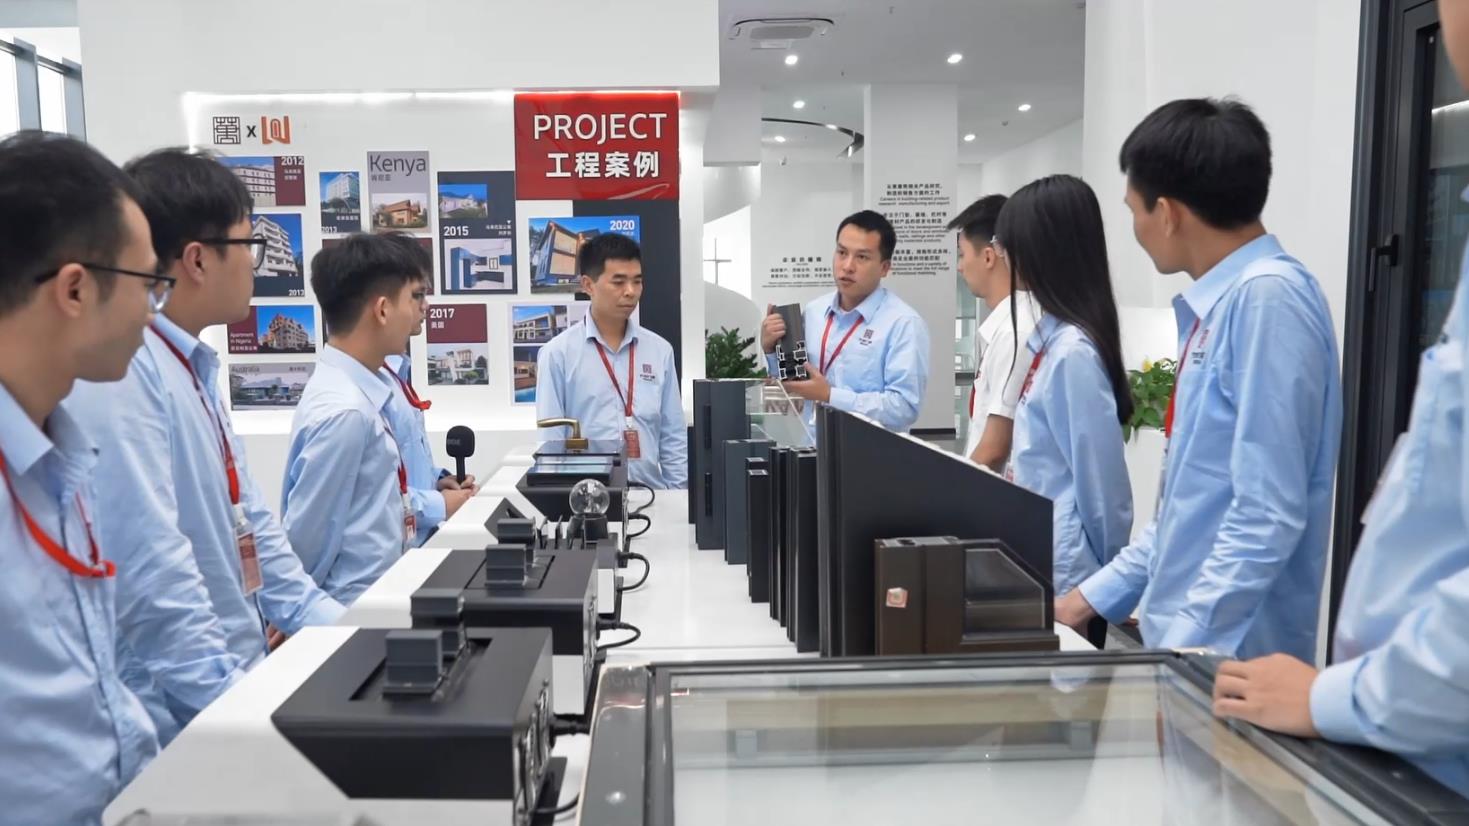 R&D personnel discuss
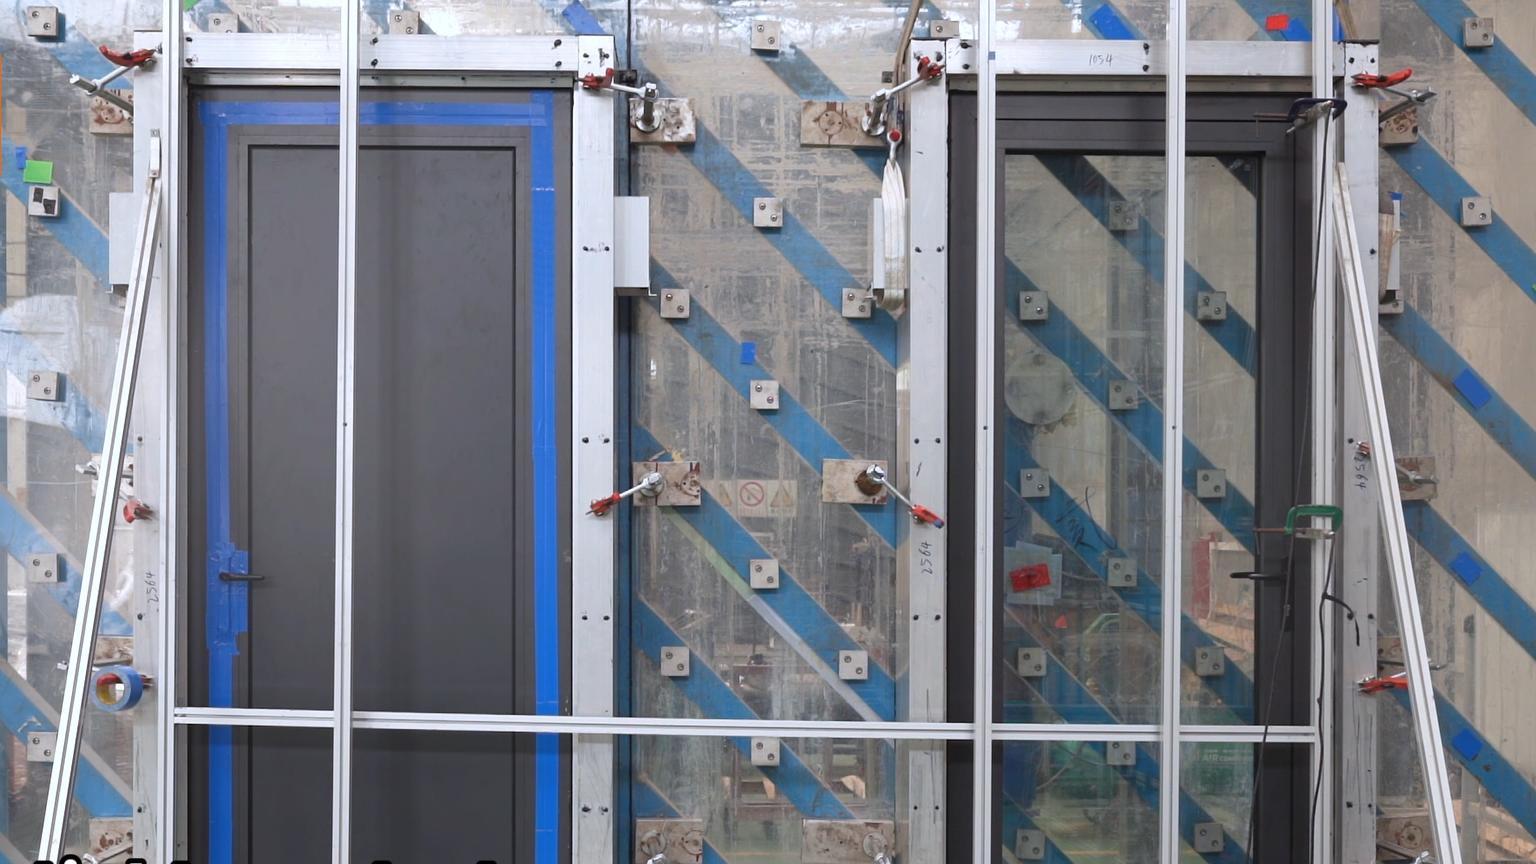 Air Tightness Tester
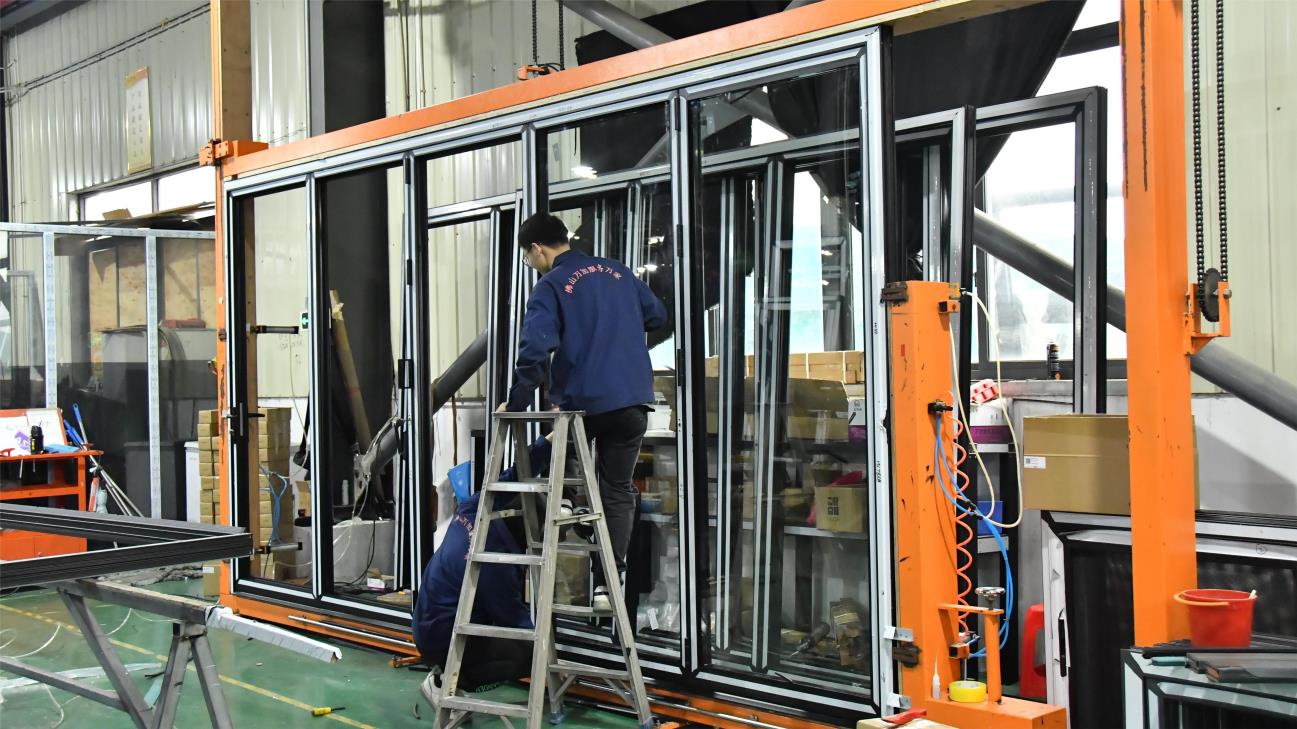 Installation Testing machine
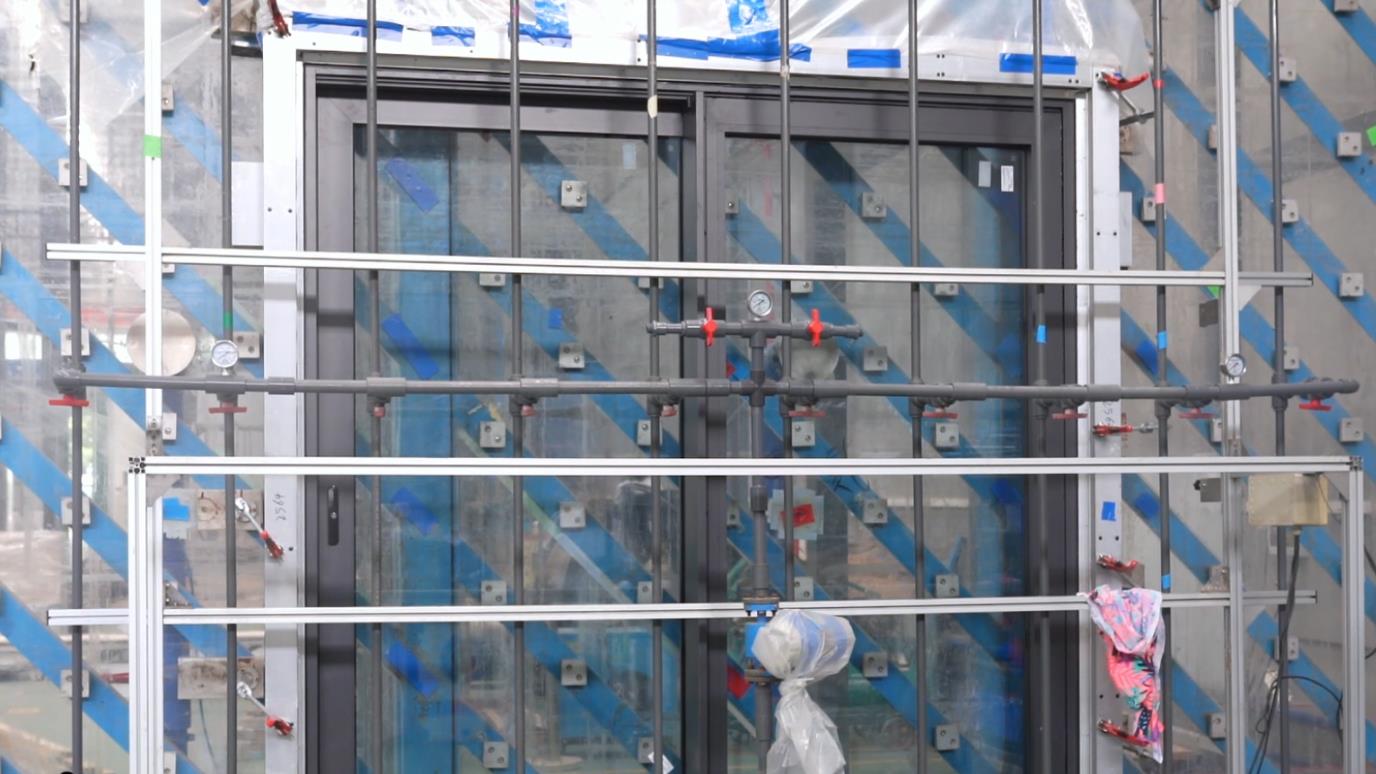 Water Tightness Tester
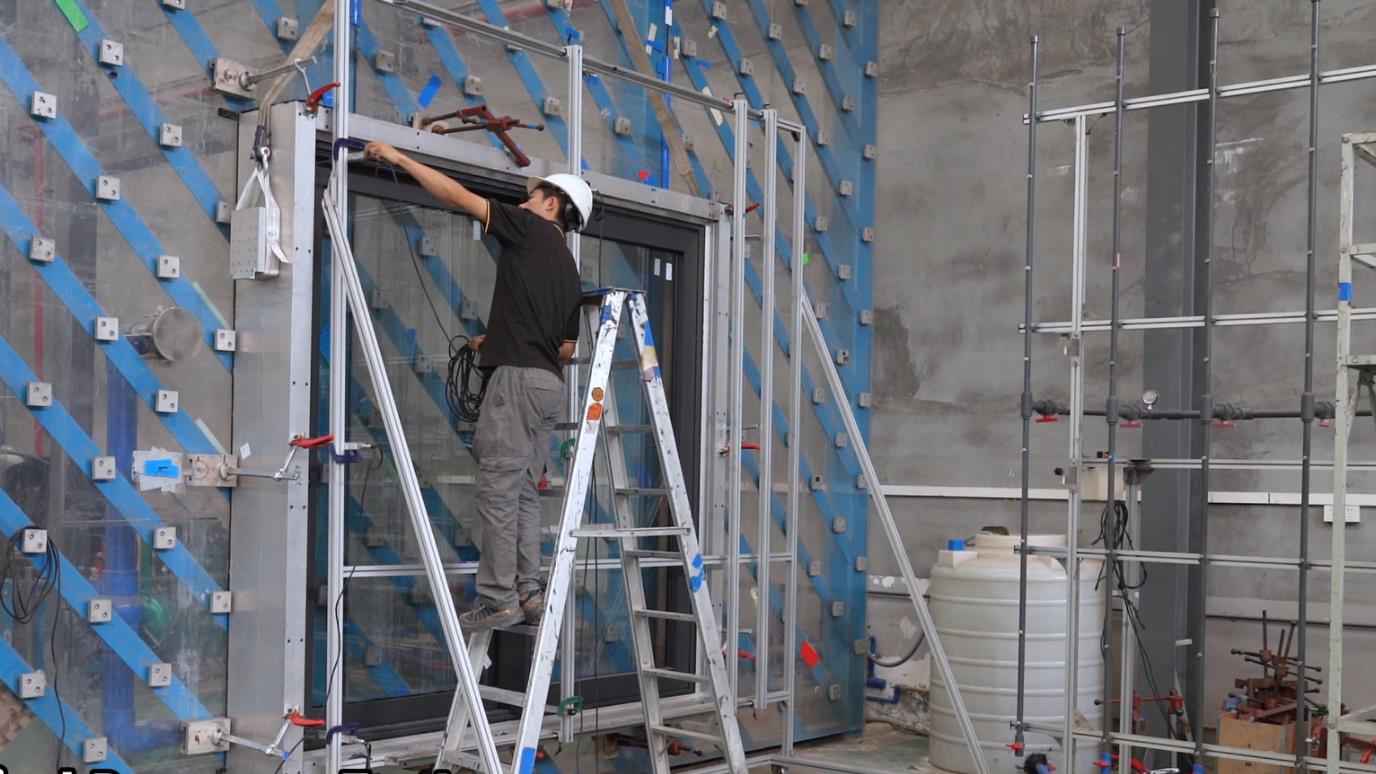 Wind Resistance Testing machine
Engineered to Exceed Building Codes in North America, Europe, Australia, and the Middle East
Our hurricane-impact slim sliding door series undergoes dynamic cyclic pressure and large missile impact testing (TAS 201/202/203). Fully certified for Florida HVHZ (High-Velocity Hurricane Zones) and NFRC thermal rating criteria.
Strictly compliant with AS2047 (Windows and doors in buildings) and AS1288 (Glass in buildings). Engineered to withstand high gust pressure, bushfire requirements (BAL ratings), and extreme UV radiation.
Conforming to EN 14351-1 standards, utilizing high-grade anodized and Qualicoat-certified powder coatings to resist saline atmospheric corrosion along Mediterranean and coastal environments.
Tailored Spatial Solutions for Modern Residential, Commercial, and Hospitality Enclosures
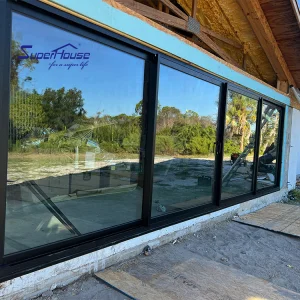
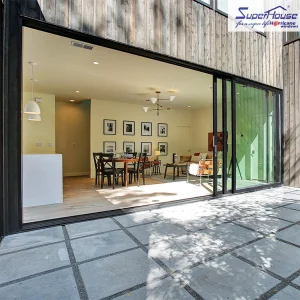
Eliminating boundaries between indoor living and seaside landscapes. Features concealed sub-floor tracks, multi-drainage slots, and salt-mist resistant marine-grade powder coating.
Engineered for high static wind load requirements in high-rise towers. Double toughened acoustic laminated glass reduces ambient city noise by up to 42 decibels (STC 42 rating).
Automated sliding glass walls with motorized operation integration, smart access control locks, and pocket-sliding options to create uninterrupted retail entryways.
Advancing Smart Glass Integration, Vacuum Glazing, and Zero-Carbon Fenestration
Replacing thick triple glazing with ultra-thin 8mm VIG panes. Achieving U-values of 0.40 W/m²K while reducing panel profile weight by 45%.
Directly embedding dynamic tinting technology within slim profile tracks. Controls solar heat gain coefficient (SHGC) automatically via IoT smart home interfaces.
Transitioning profile extrusion to 100% hydro-powered recycled aluminum billets, reducing embedded carbon footprint by 75% across our global distribution line.
Expert Engineering Solutions for Wholesalers, Specifiers, and Project Contractors
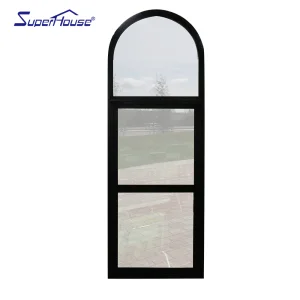
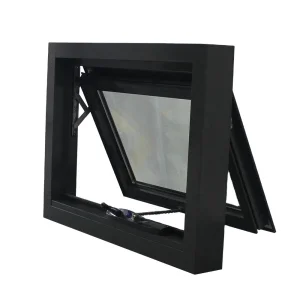
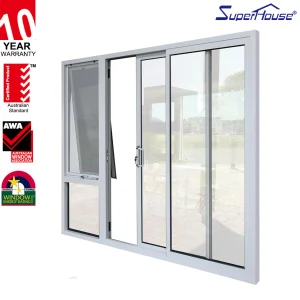
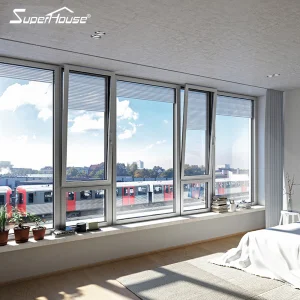
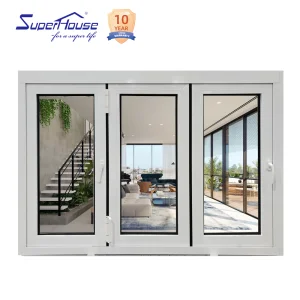
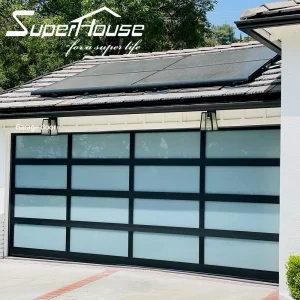
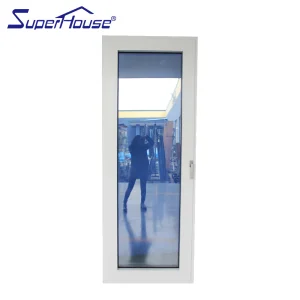
Explore our complete architectural range including high-impact casements, tilt & turn windows, awning systems, and sectional garage designs.
 OptiDoors