Explore certified hurricane-impact, thermal break, and soundproof aluminum bi-folding window systems engineered for commercial storefronts, luxury villas, and high-exposure balconies.
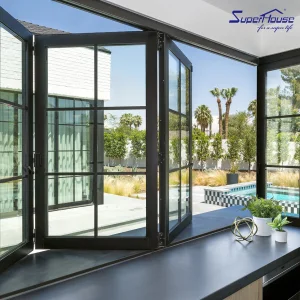
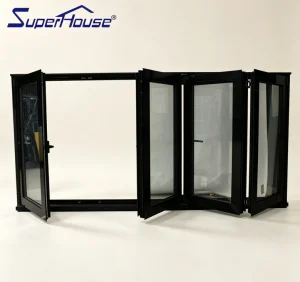
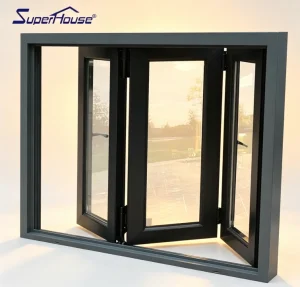

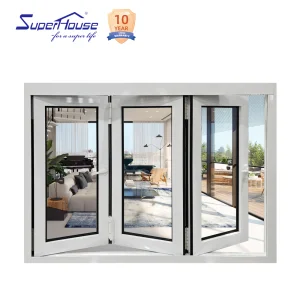
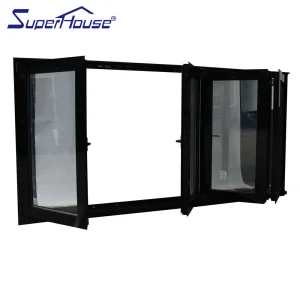
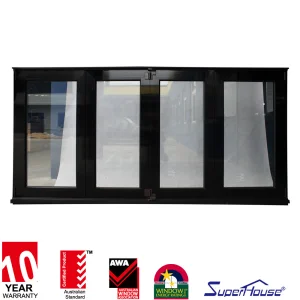
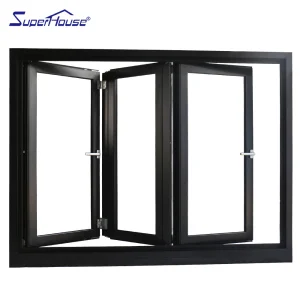
Navigating structural load tolerances, thermal break innovations, and strict fenestration compliance across modern commercial developments and luxury residential estates.
Modern retail and hospitality environments demand flexible space utilization. Aluminum bi-folding windows create seamless zero-barrier transitions between interior dining zones and outdoor patios. Equipped with heavy-duty bottom-roller guide tracks, high-density EPDM double-lip seals, and multi-point perimeter compression locking, these systems achieve up to 600 Pa water tightness and withstand high operational duty cycles without panel sag.
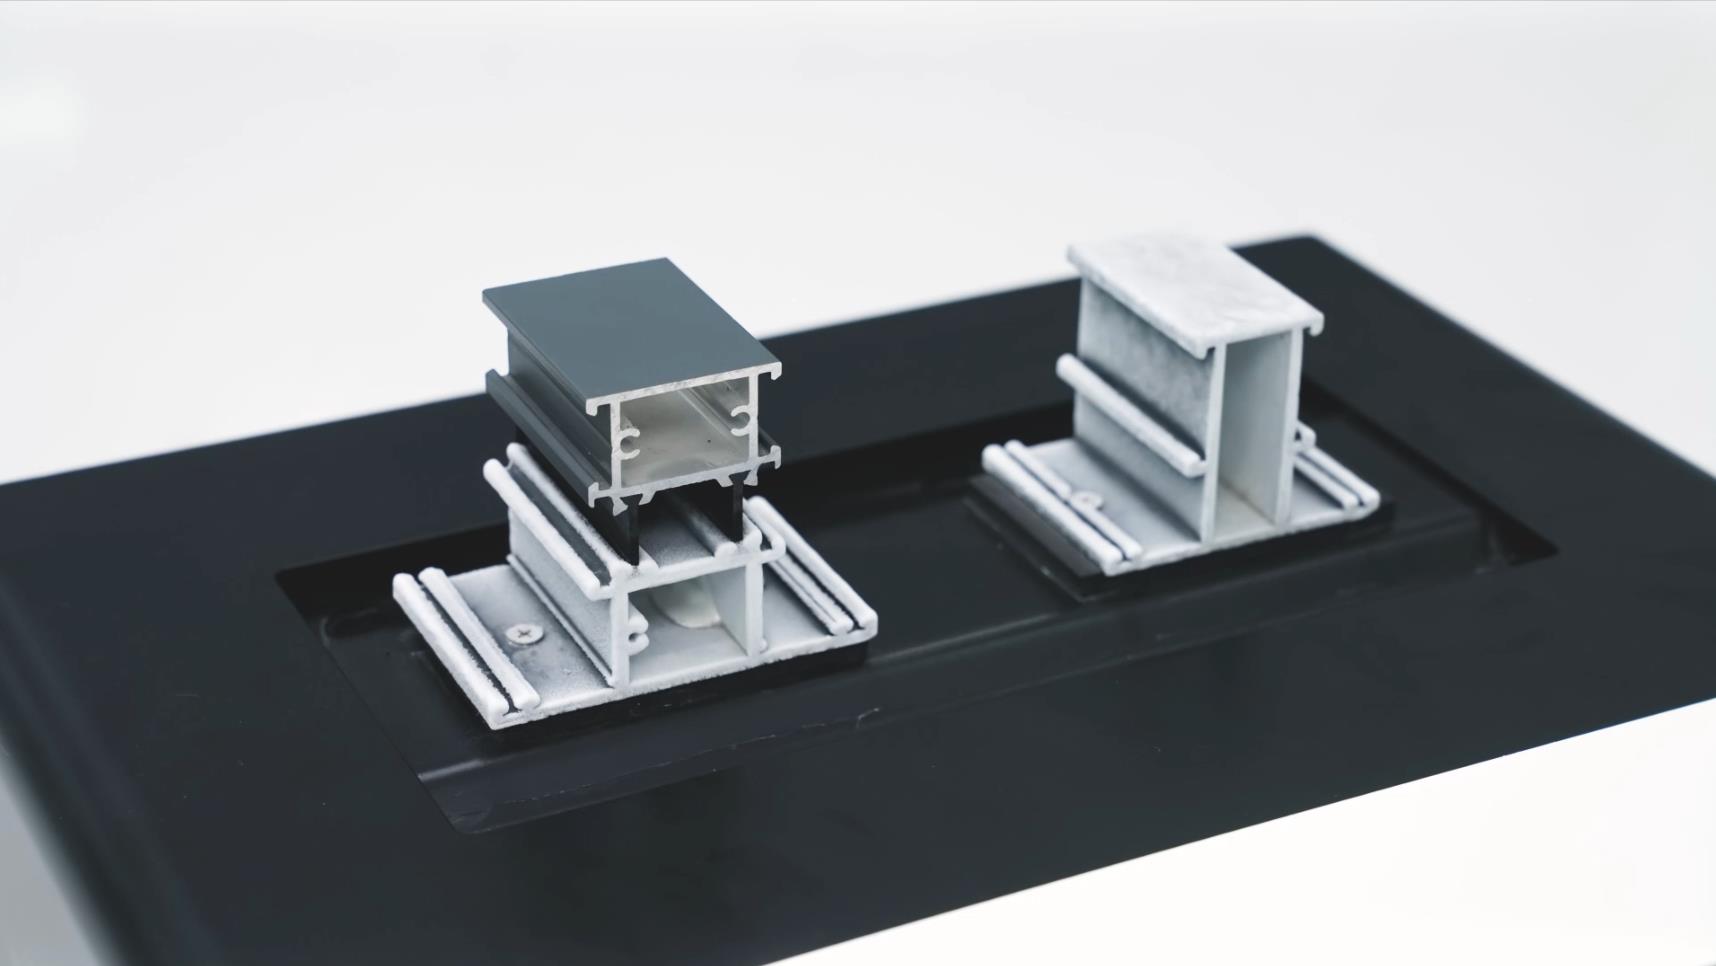
For custom villa developments, window walls must deliver architectural minimalism alongside maximum thermal efficiency. Utilizing structural PA66-GF25 thermal breaks and Argon-filled low-emissivity double or triple insulated glass units (IGUs), bi-fold window arrays minimize thermal bridging, achieving U-factors down to 0.18 BTU/hr·ft²·°F (1.0 W/m²K) and acoustic insulation ratings reaching STC 42 dB.
Bi-fold fenestration installed in coastal locations faces high wind loads and corrosive marine air. Specialized hurricane-impact aluminum bi-fold systems integrate reinforced internal aluminum mullions, heavy-duty 316 stainless steel hardware, laminated impact glass, and PVDF architectural coatings that easily pass 3,000-hour salt spray testing and withstand positive design pressure forces exceeding 4,500 Pa (HVHZ compliance).
| Performance Standard | Commercial Grade Specification | Extreme / Coastal Grade Specification | Test & Verification Method |
|---|---|---|---|
| Structural Wind Load | 2,500 Pa to 3,600 Pa (Design Pressure 50-75 PSF) | 4,500 Pa to 6,000 Pa (HVHZ Certified) | ASTM E330 / AS2047 Annex A |
| Water Penetration Resistance | 450 Pa (Static Water Pressure) | 700 Pa+ (Cyclic Pressure Sealed Track) | ASTM E547 / EN 12208 Class 9A |
| Thermal Transmittance (U-Value) | 1.4 – 1.8 W/m²K (Double Glazed Low-E) | 0.9 – 1.2 W/m²K (Triple Glazed Vacuum/Argon) | NFRC 100/200 / EN ISO 10077-2 |
| Acoustic Attenuation | STC 35 – 38 dB (Acoustic Interlayer) | STC 42 – 48 dB (Asymmetric Double Laminated) | ASTM E90 / ISO 140-3 |
| Air Infiltration Rating | < 0.1 L/s·m² at 75 Pa | < 0.05 L/s·m² (Air Tightness Tested) | ASTM E283 / AS2047 |
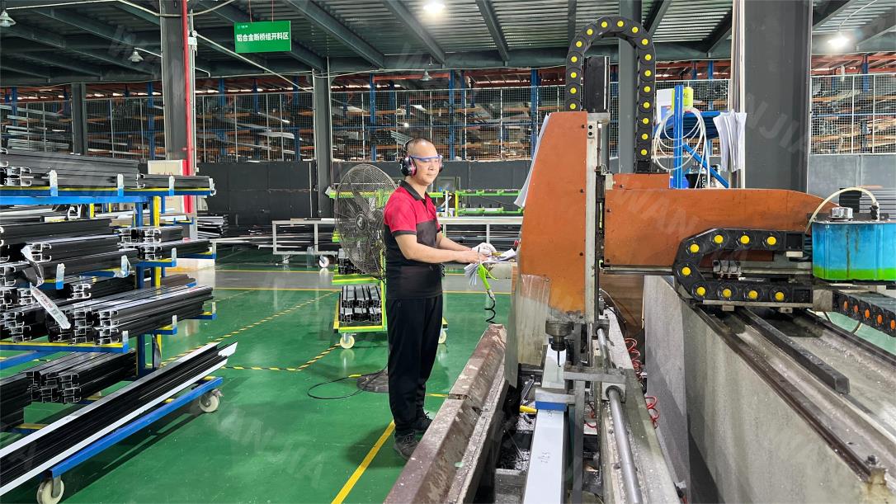
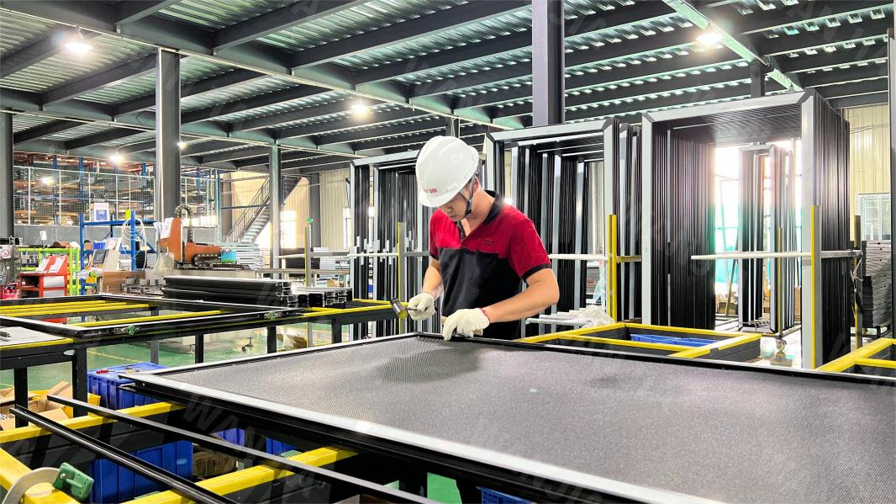
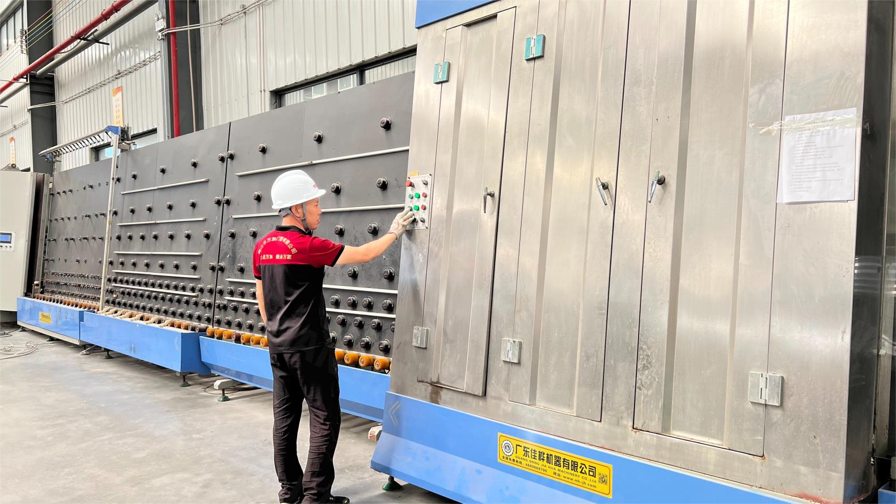
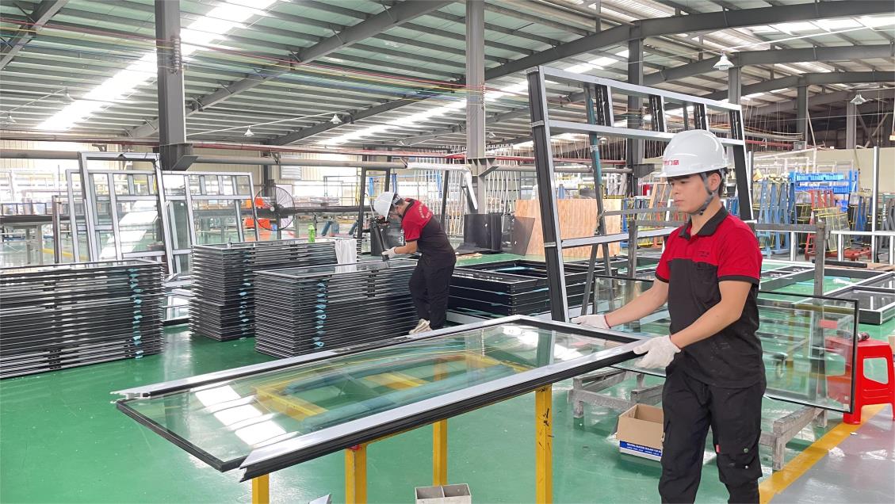
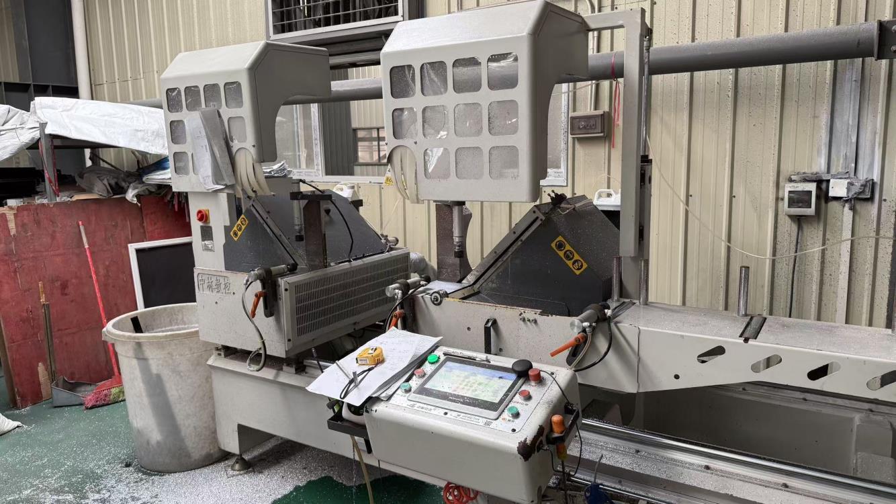
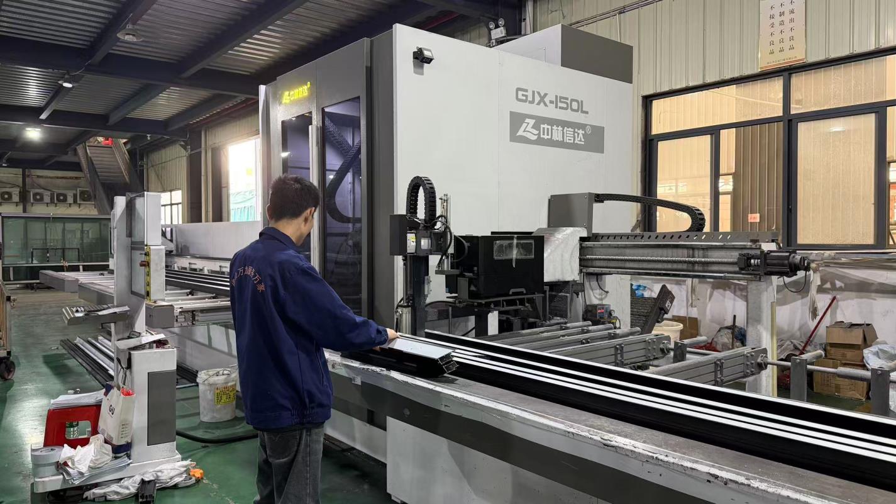
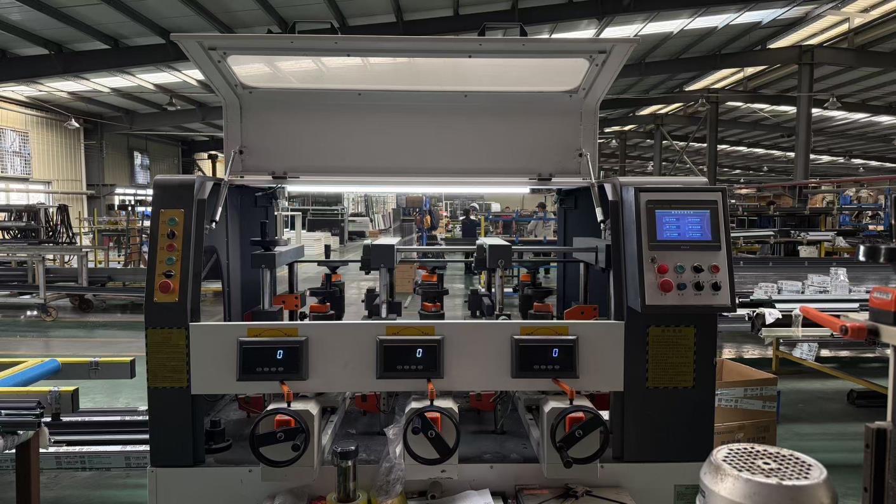
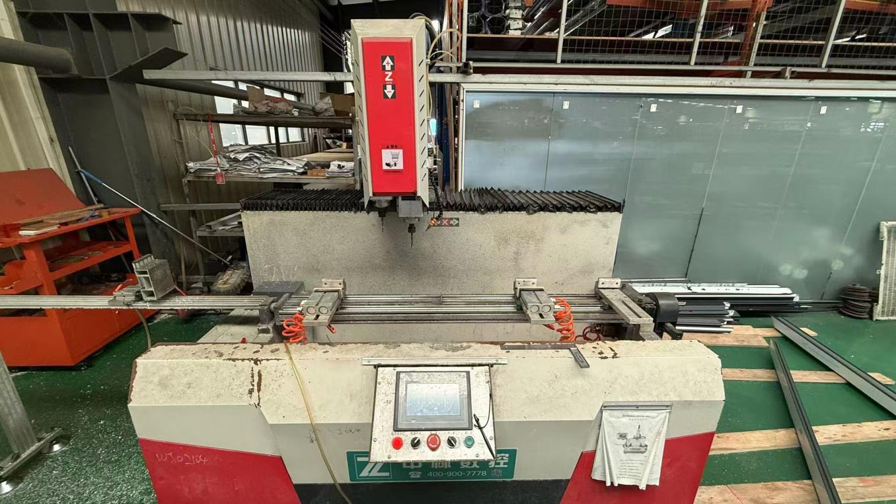
Combining automated precision machining, stringent quality engineering, and deep export capability to back worldwide OEM, ODM, and enterprise project orders.
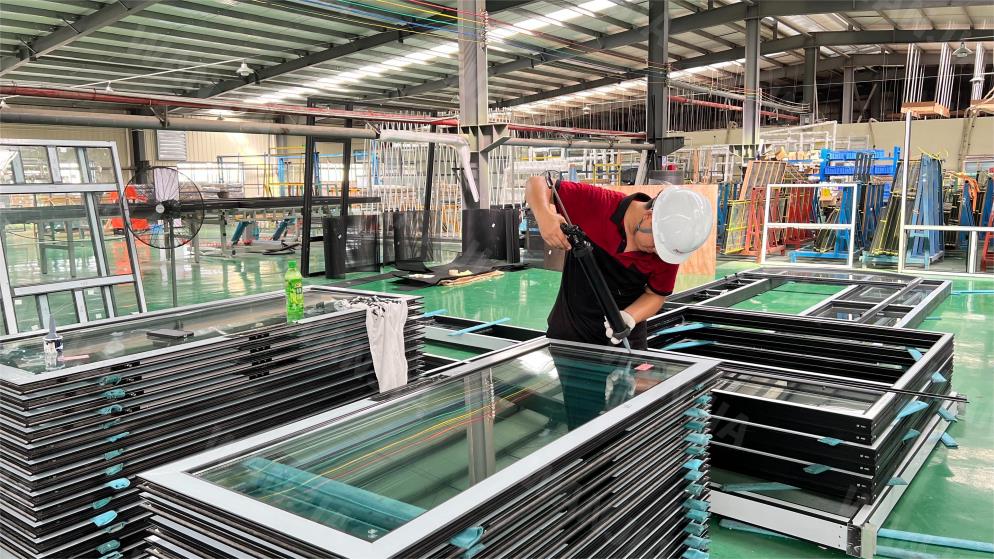
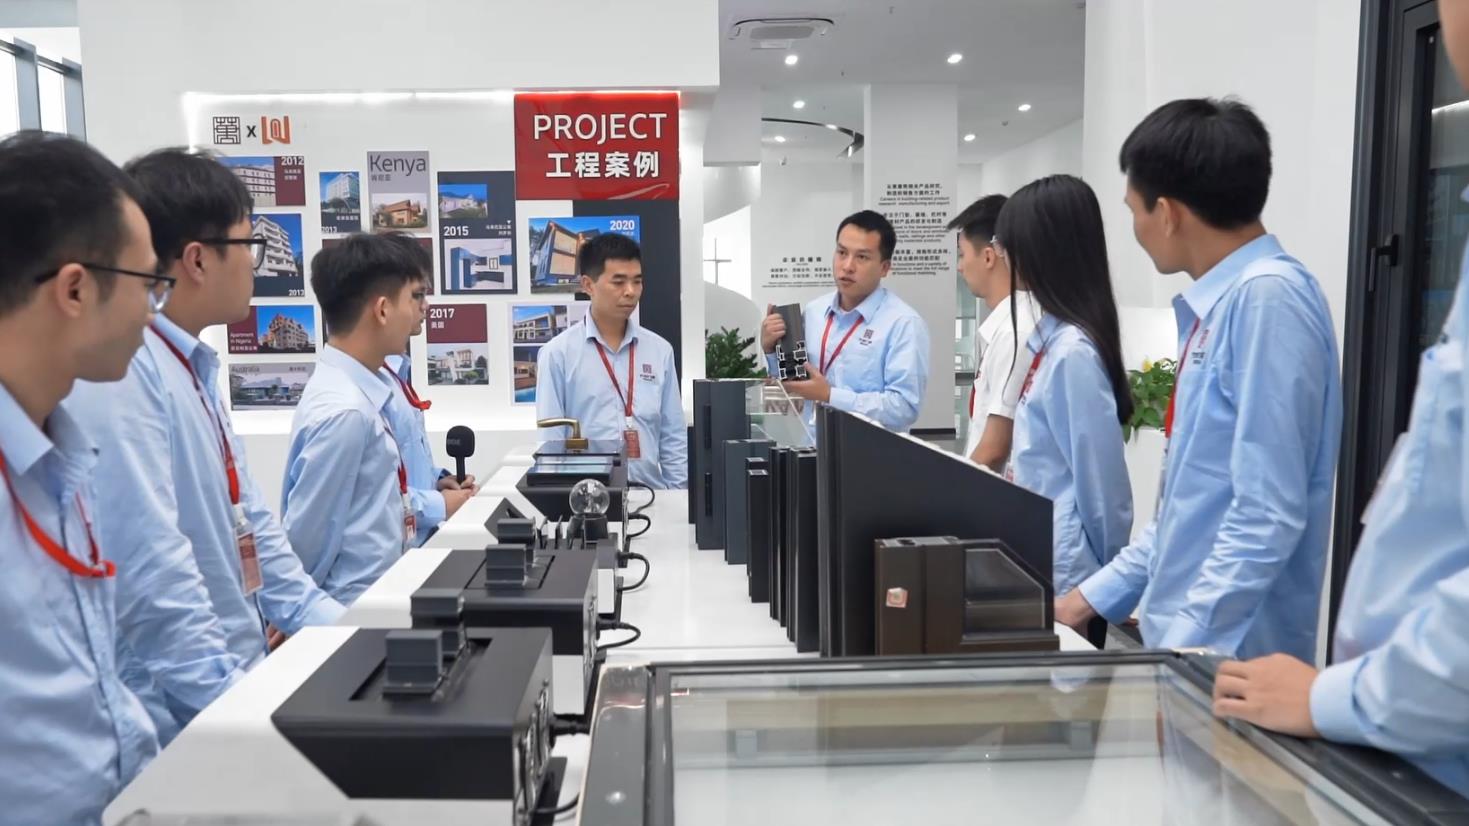
Founded in 2018, Shandong OptiDoors Technology Co., Ltd. occupies a manufacturing complex of 8,200 m². Backed by 8 years of specialized door industry experience and 4 years of expanding global trade, the company yields an annual export revenue of USD 6,800,000.
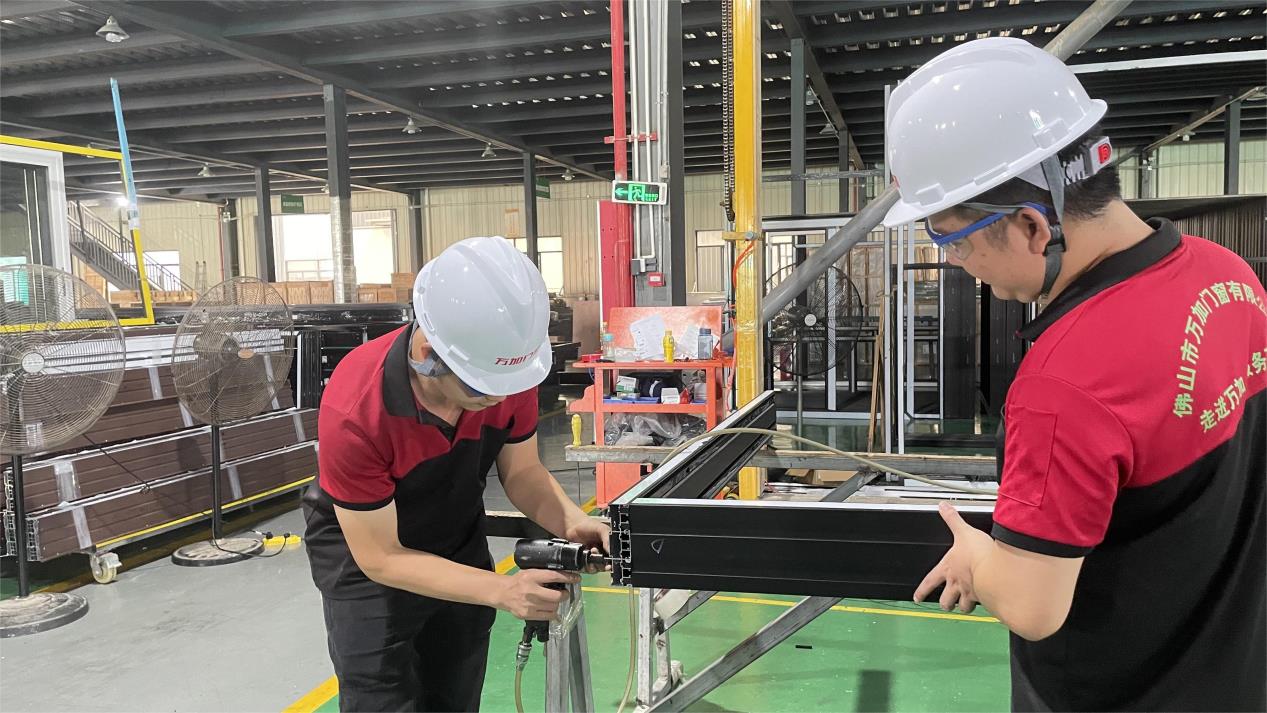
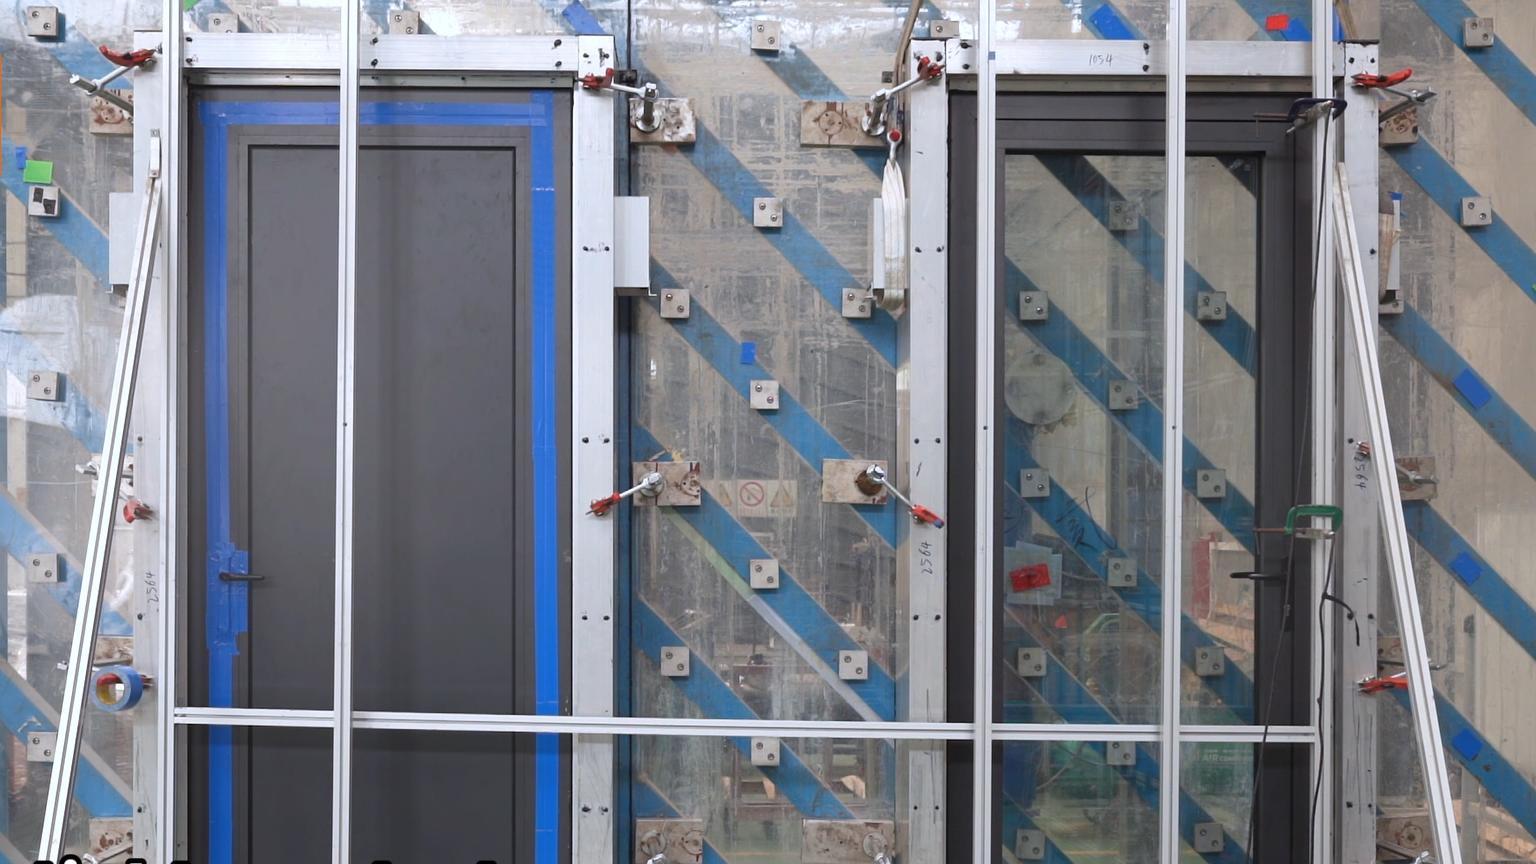
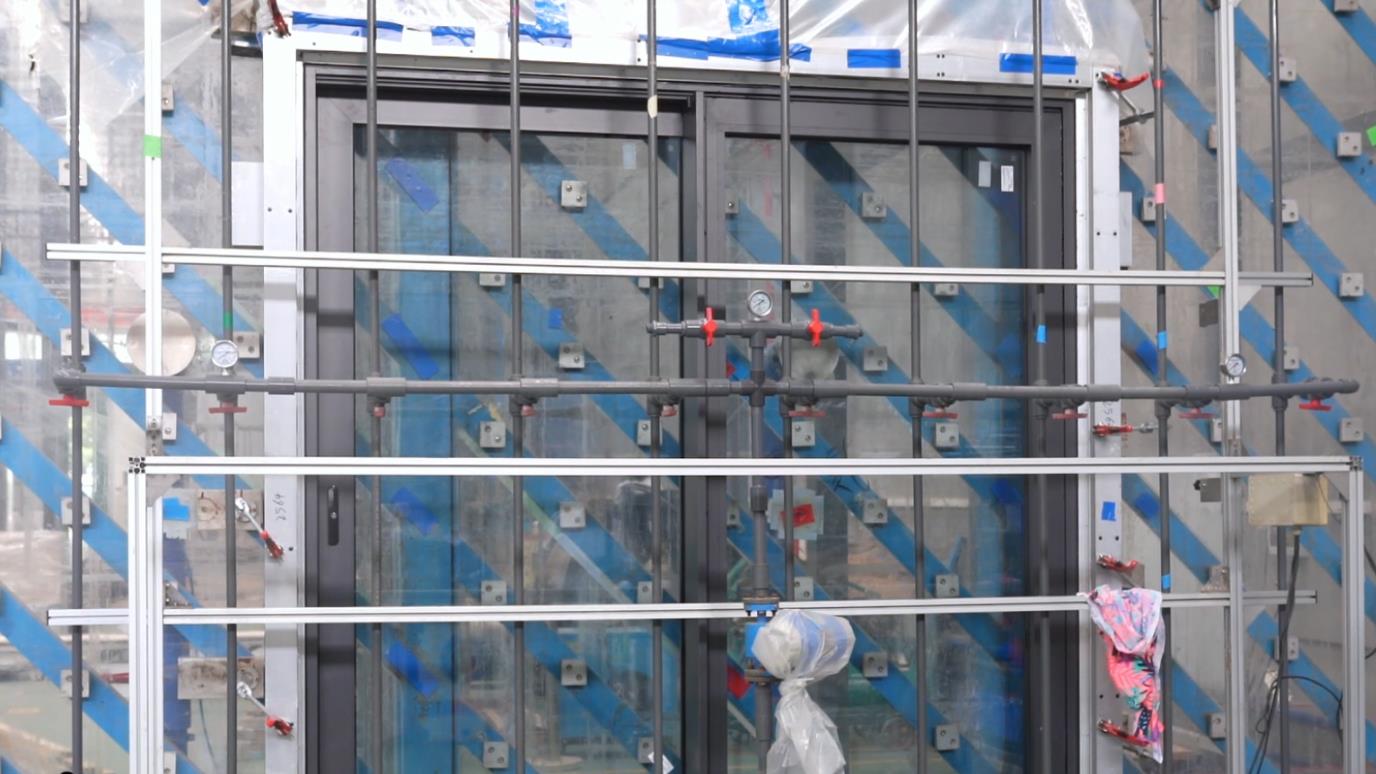
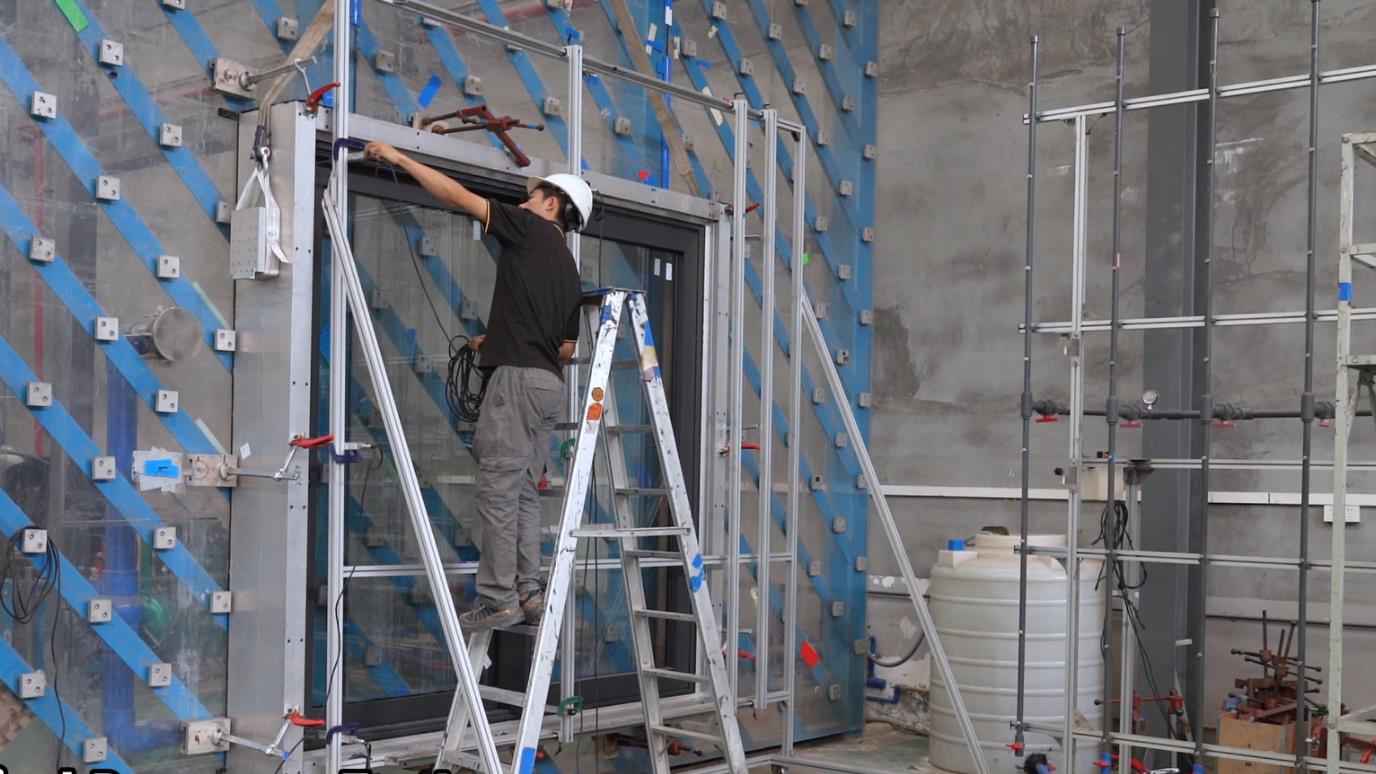
To ensure flawless product execution, we strictly follow ISO9001 quality management procedures along with rigorous salt-spray, wind-load, and impact testing methods. Our QC department employs 16 dedicated QA officers who monitor every stage from raw material arrival to final packaging. Our primary markets cover Western Europe, the Middle East, and Central Asia, supported by a established network of 380 supply chain partners and a versatile international trade background.
Our primary client base includes regional door wholesalers, custom home builders, and e-commerce importers. With agile product development capabilities, our engineering team of 24 R&D experts successfully released 40 new entry door lines last year. We offer versatile customization options, including modern minimal designs, thermal break structures, custom RAL color matching, and multi-point locking systems.
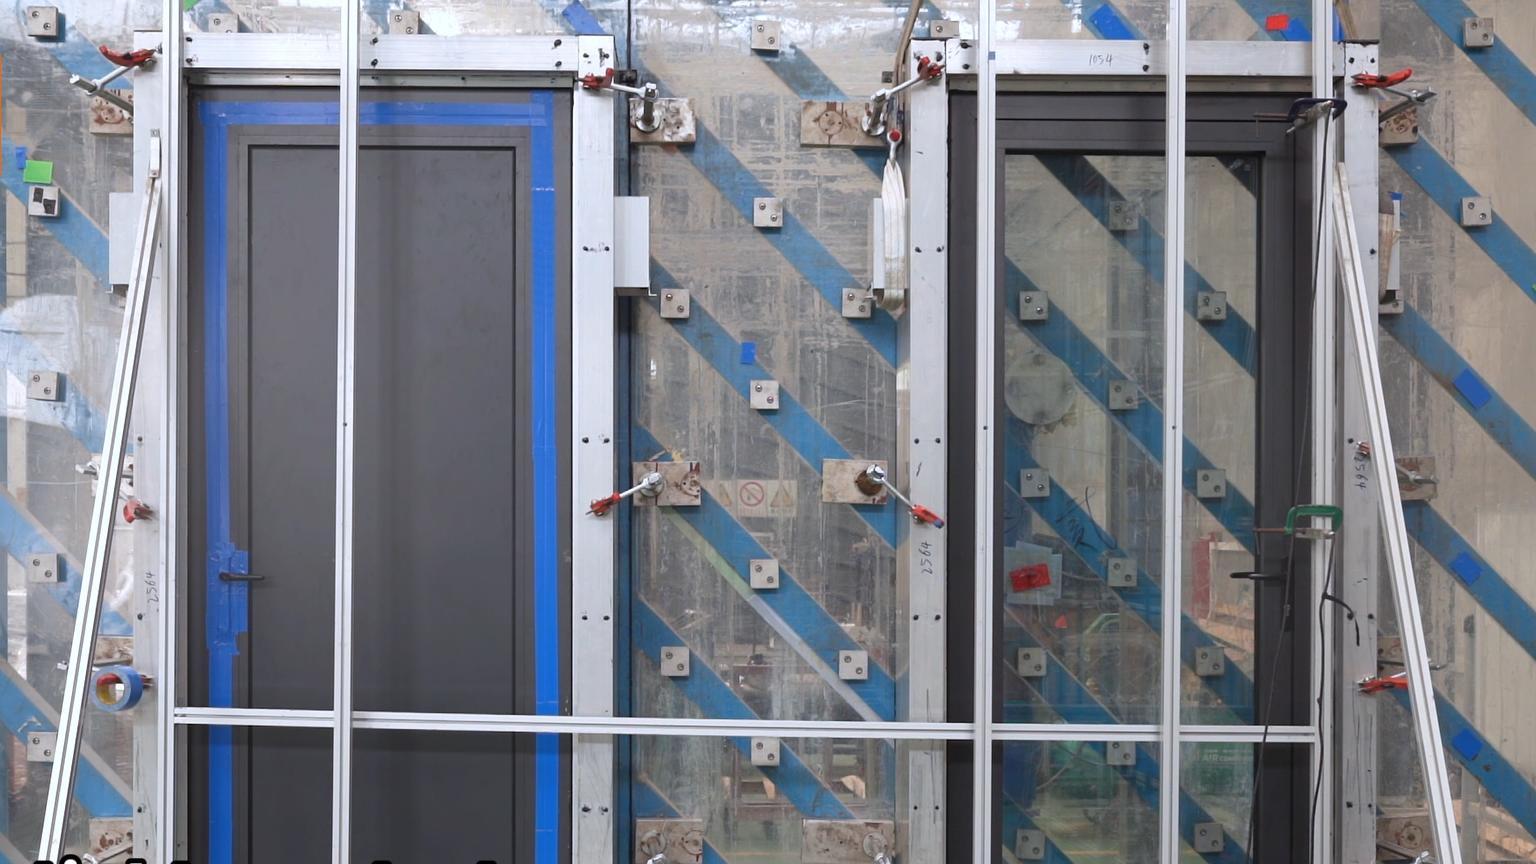
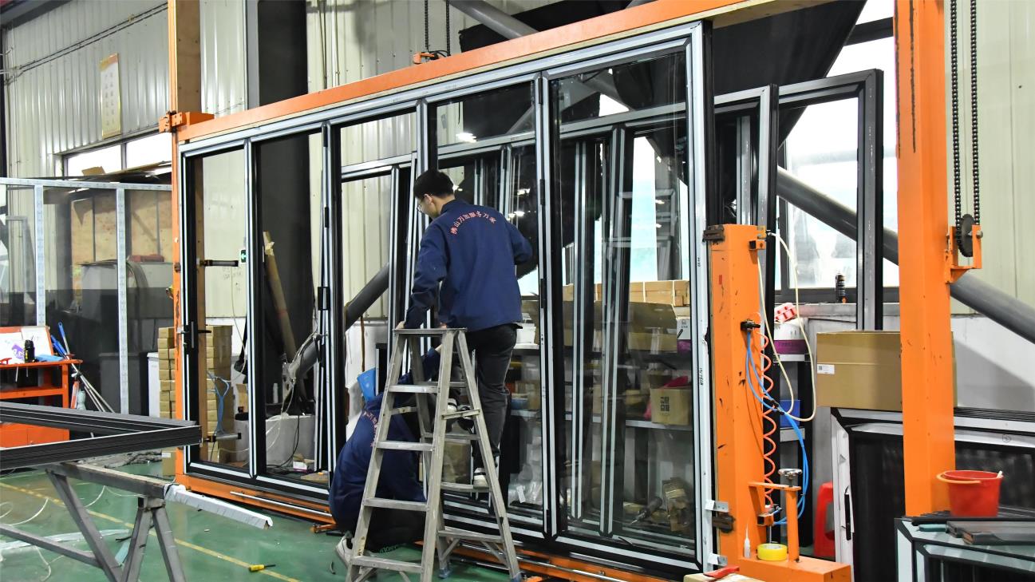
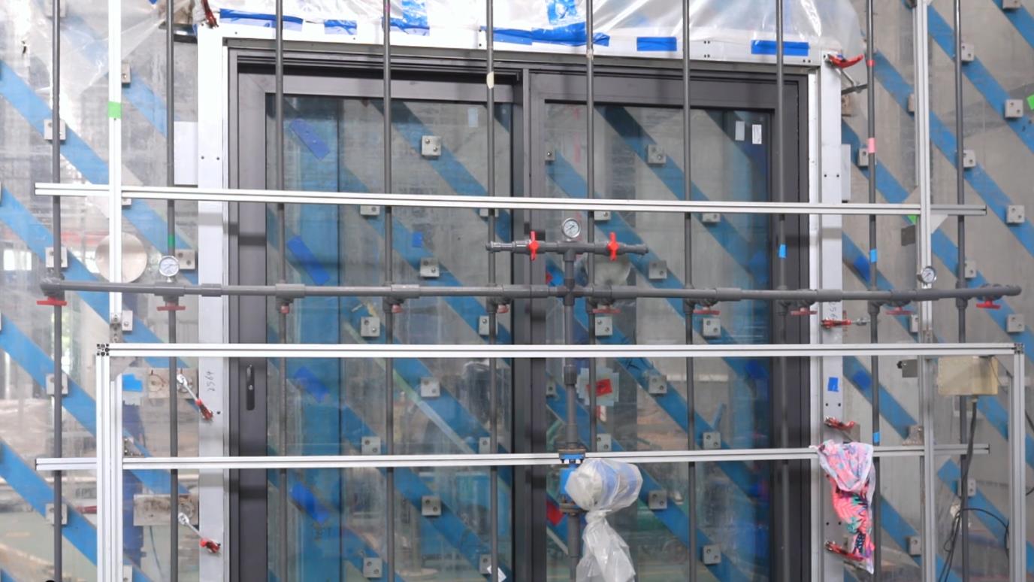
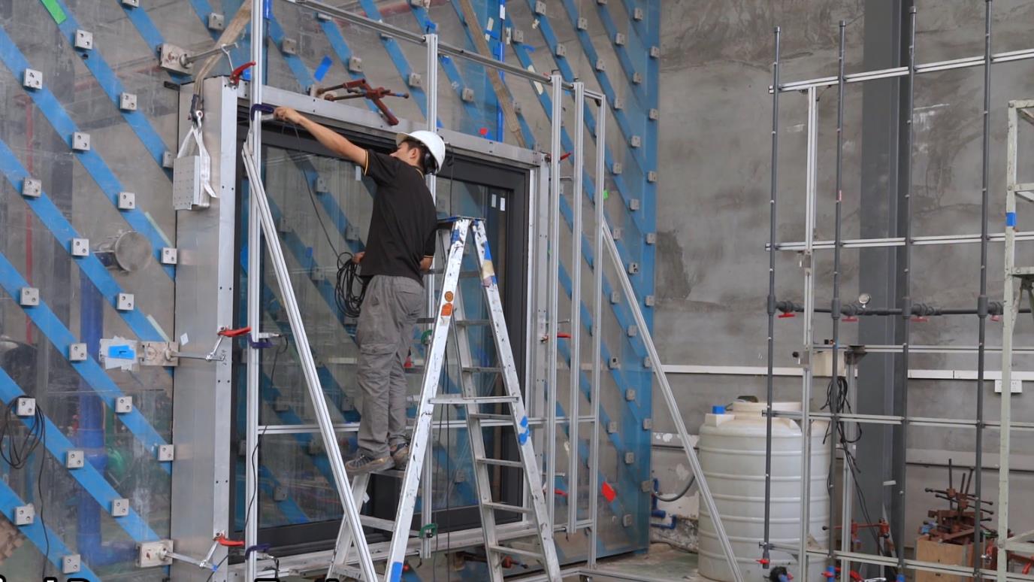
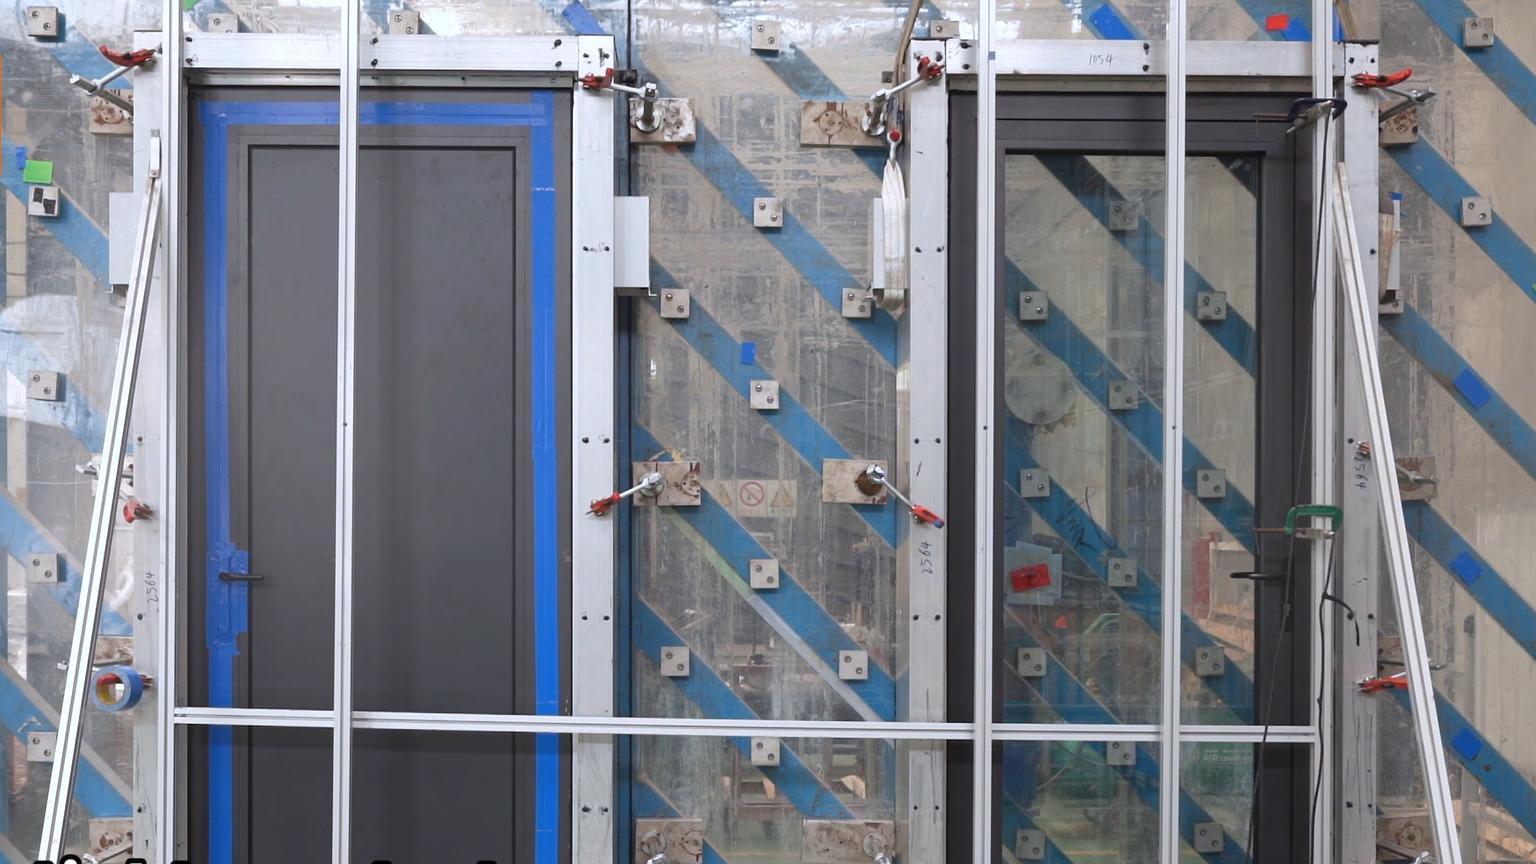
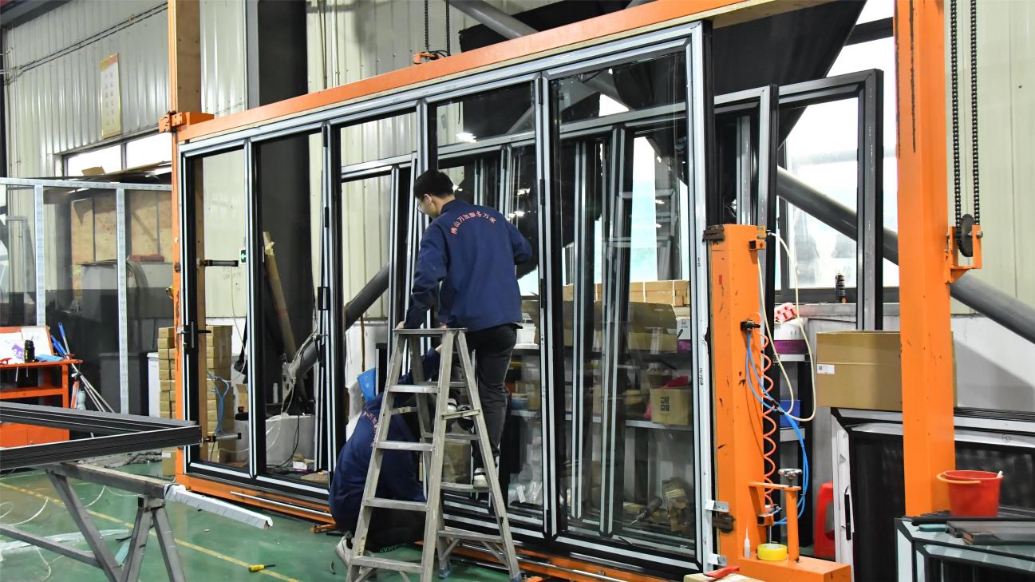
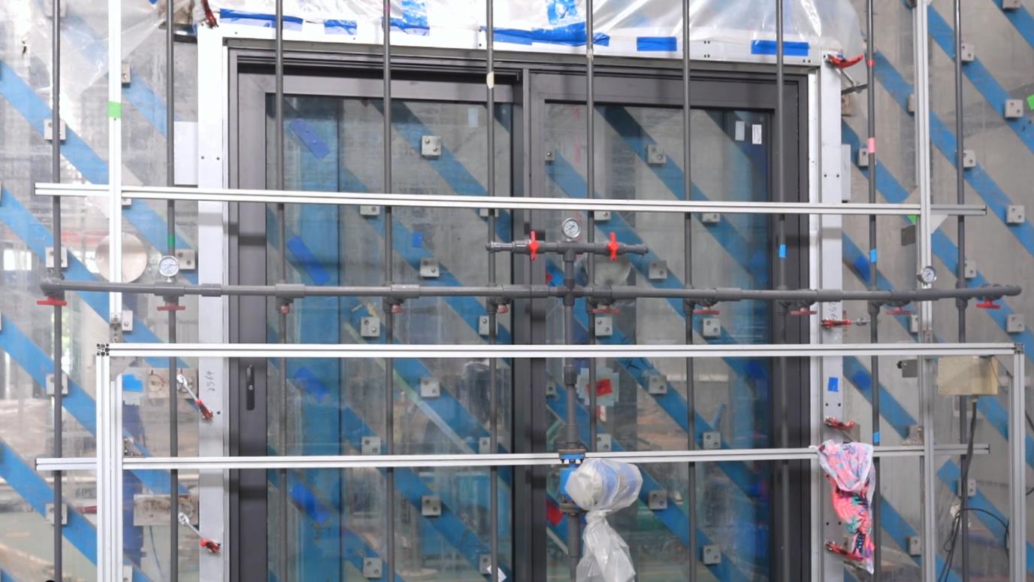
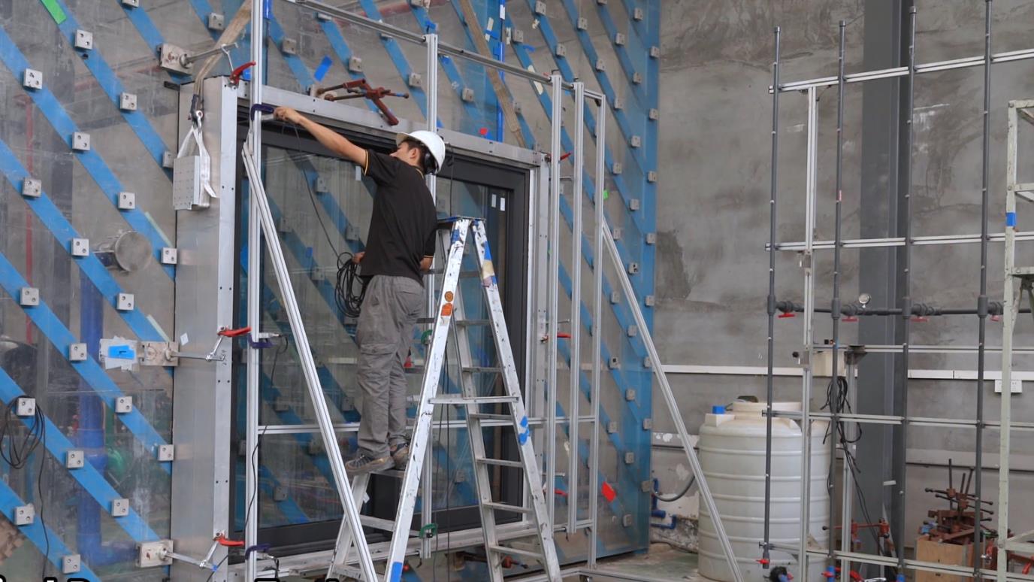
Strategic advancements shaping the future of high-performance architectural envelope systems over the next decade.
Next-generation bi-fold systems integrate brushless concealed linear actuators capable of smoothly manipulating sash panels weighing up to 250 kg per panel. Coupled with smart building control systems via KNX or Zigbee protocols, windows feature integrated wind-and-rain sensors that trigger automatic bi-directional closure during storm events, complemented by anti-pinch safety light curtains.
Engineered via high-tensile 6063-T66 aluminum alloys, profile frame sightlines are reduced from conventional 110mm to a minimalist 38mm frame profile. Structural glass bonding (silicone structural glazing - SSG) allows the glass pane itself to transfer shear force, giving architects expansive glass-to-frame ratios exceeding 92% surface clarity.
Eliminating trip hazards while maintaining severe water resistance: Advanced recessed track geometry incorporates dynamic step-down internal drainage channels equipped with check-valves. Water driven by high wind pressure drains down into sub-floor trench conduits, allowing flush indoor-to-outdoor transition sills certified for zero water backflow up to 450 Pa.
Pre-tested and certified fenestration configurations tailored to pass local building code inspections across major international jurisdictions.
Tested in accordance with TAS 201 (Large Missile Impact), TAS 202 (Uniform Static Air Pressure), and TAS 203 (Cyclic Wind Pressure Loading). Complies with High Velocity Hurricane Zone (HVHZ) requirements for Miami-Dade and Broward counties, as well as NFRC energy labeling.
Certified to AS2047 (Windows and external glazed doors in buildings) and AS1288 (Glass in buildings). Third-party CodeMark accreditation ensures direct compliance with the National Construction Code (NCC) for structural deflection and water ingress.
Fully compliant with EN 14351-1 safety standard. Systems engineered with multi-point stainless locks and anti-lift hinges meet PAS 24 forced entry resistance and UK Document L thermal performance thresholds.
Specially engineered triple-layered EPDM weatherstripping and high solar-reflectance Low-E coatings reduce solar heat gain (SHGC < 0.23) while preventing fine sand penetration under desert wind conditions.
A systematic framework for door & window importers, real estate developers, and commercial contractors sourcing directly from China.
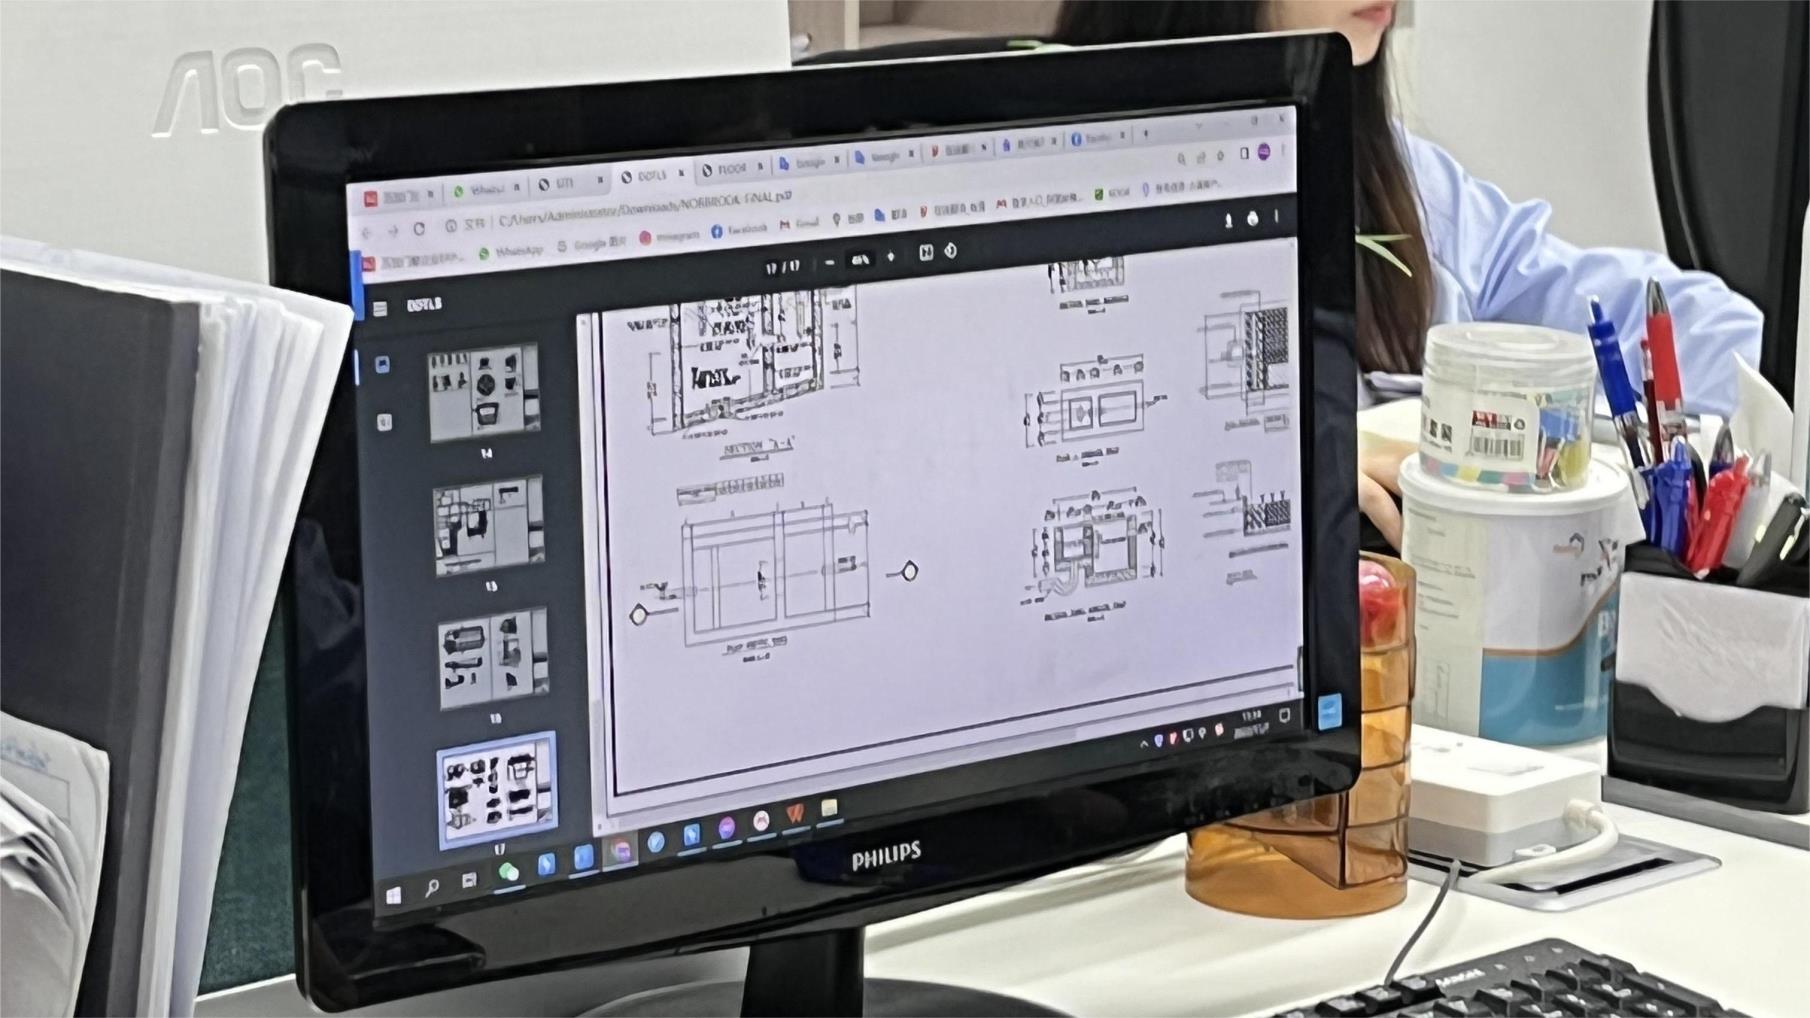
Our 24 R&D engineers review structural wind loads, wall opening tolerances, thermal calculations, and produce detailed 2D/3D CAD shop drawings to ensure absolute alignment with architectural intent.
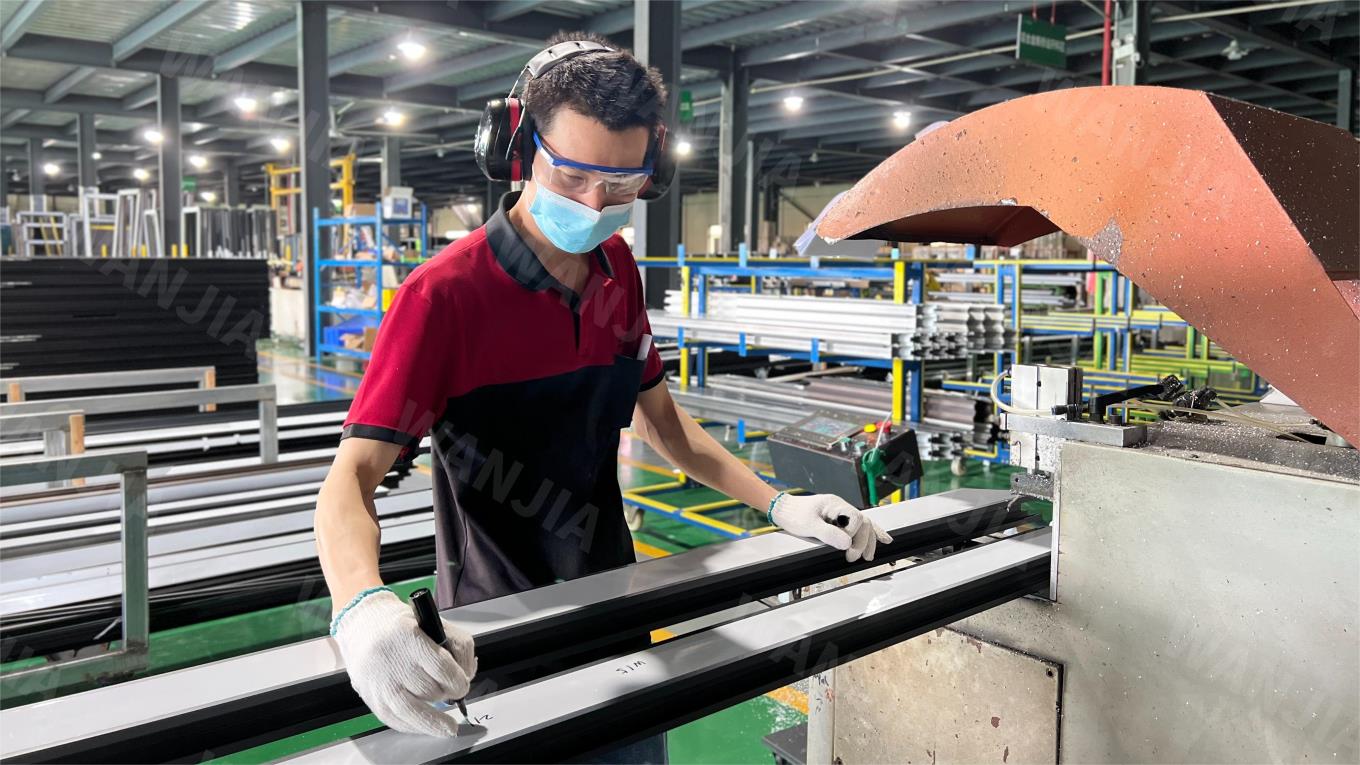
Raw aluminum extrusions undergo chemical composition analysis. Precision automated laser cutting and CNC drilling are monitored by 16 QA officers at every assembly milestone.
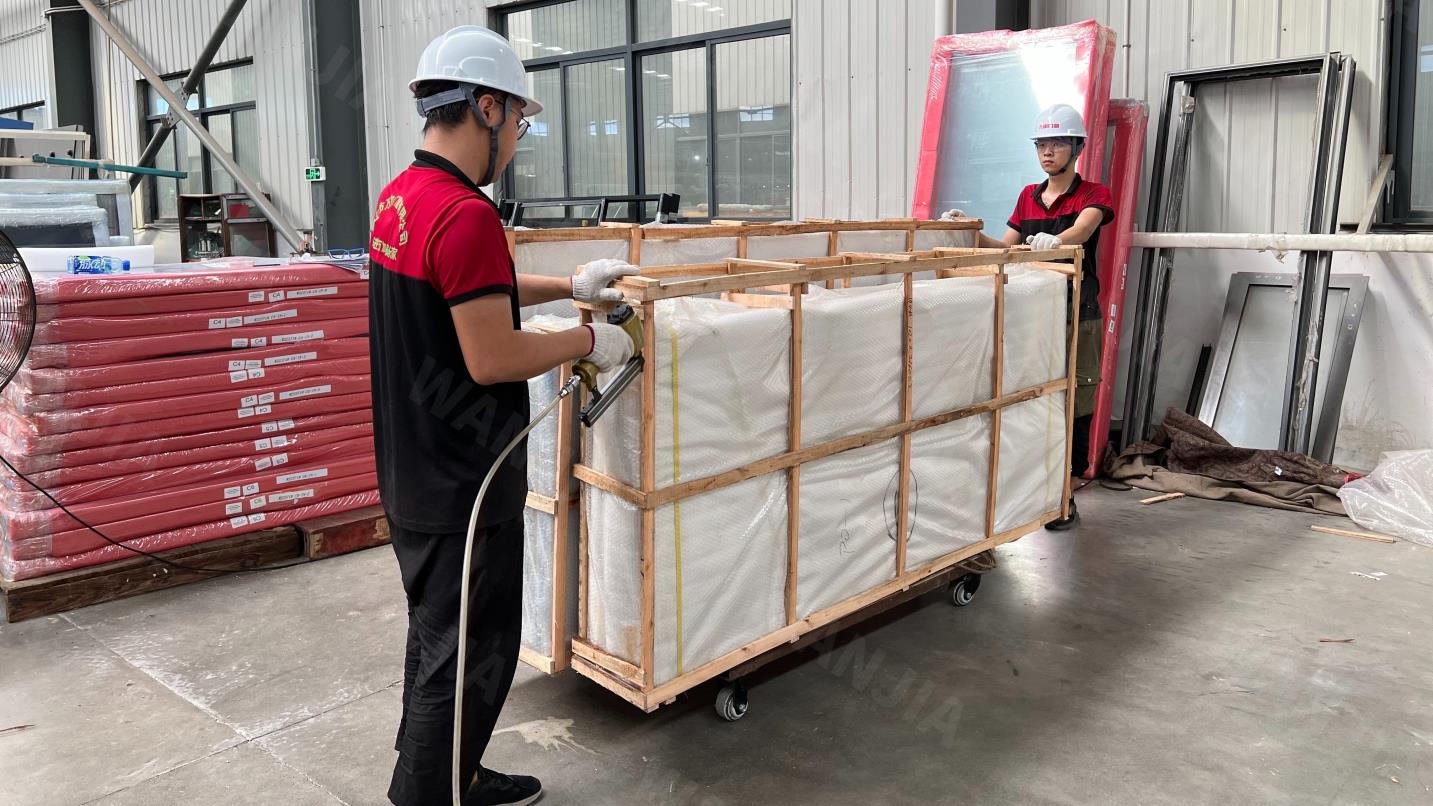
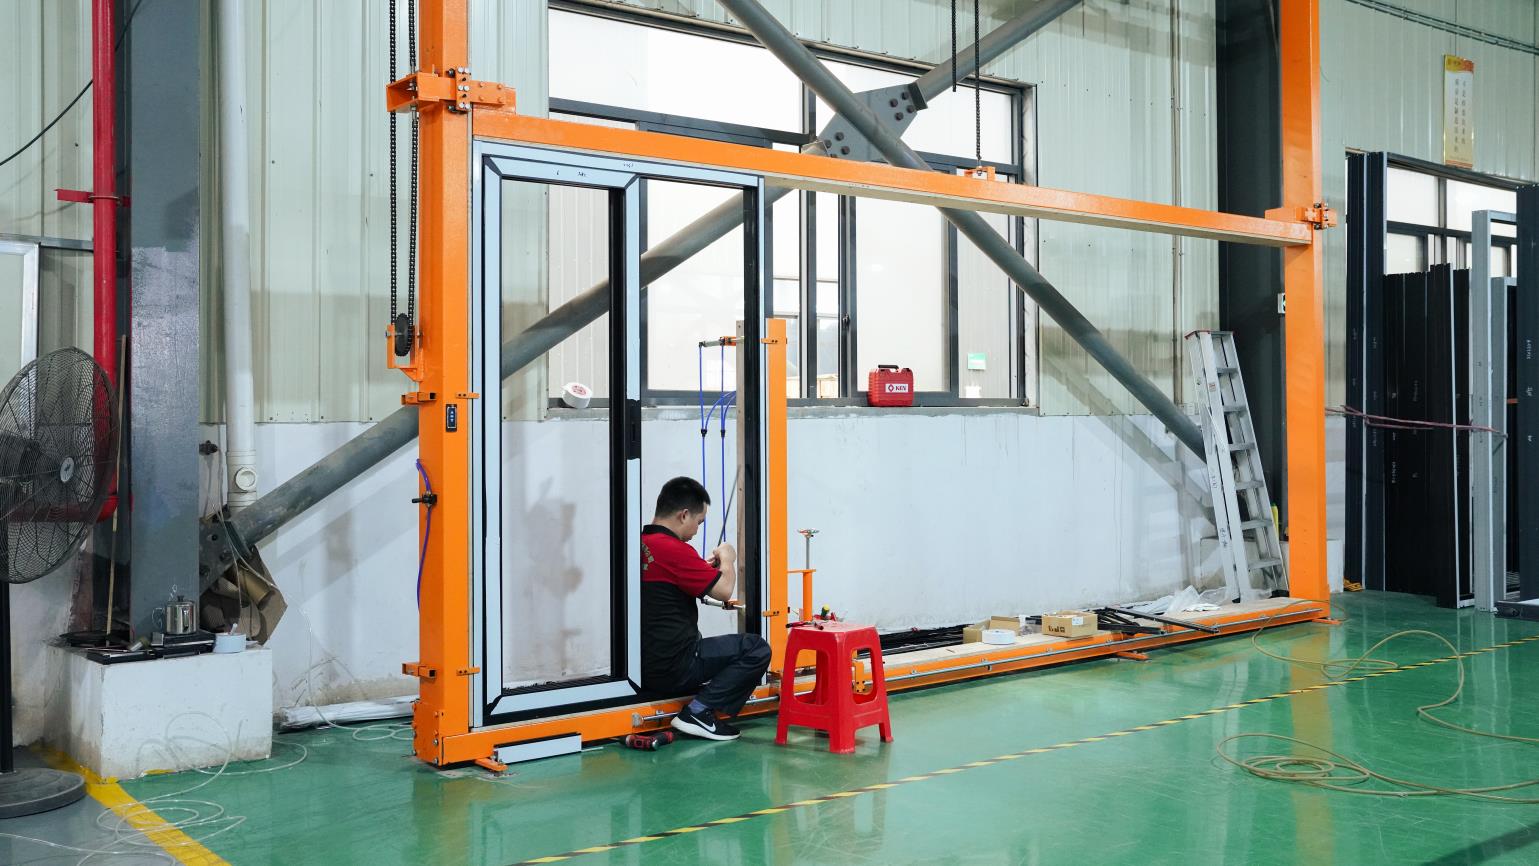
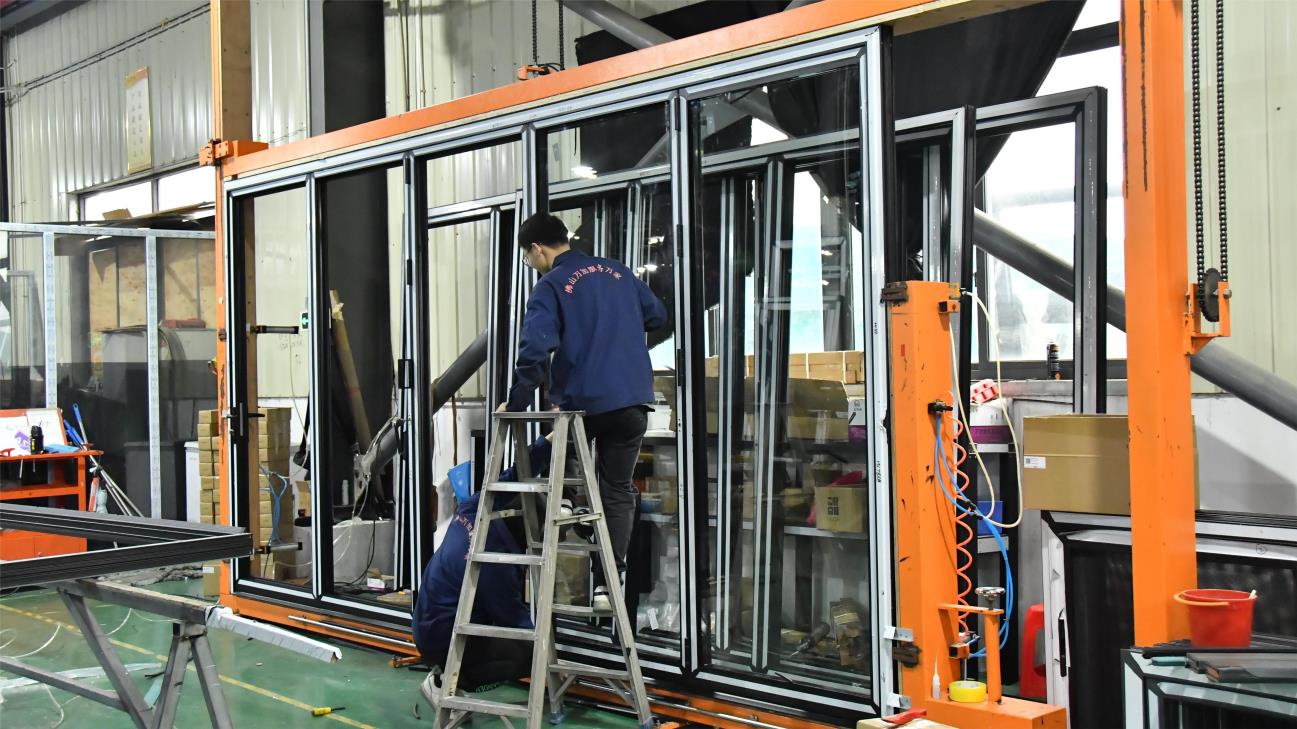
Every custom order undergoes 100% pre-assembly in factory for frame squareness and rolling action. Units are wrapped in protective film and packed into ISPM 15 certified fumigated wooden crates for safe ocean transit.
In-depth answers to critical architectural engineering and supply chain questions.
Browse our complete catalog of certified Australian Standard, NFRC energy-rated, and luxury frameless bi-folding fenestration systems.
 OptiDoors