Explore our certified range of high-performance aluminum window and door systems designed for extreme wind pressures, maximum glass-to-frame ratios, and strict thermal compliance.
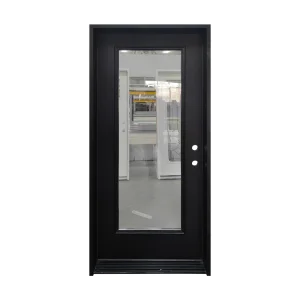
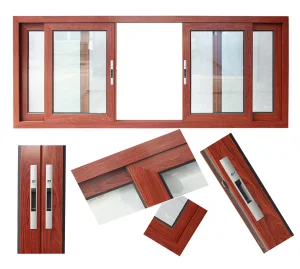
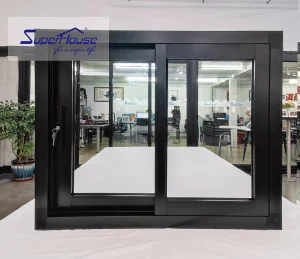
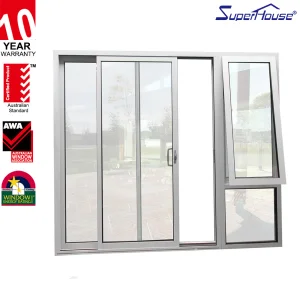
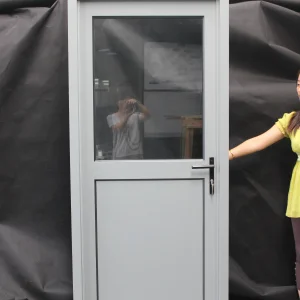
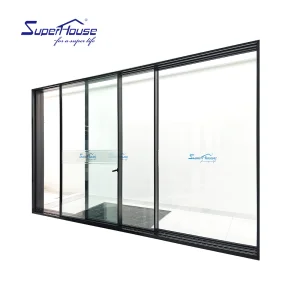
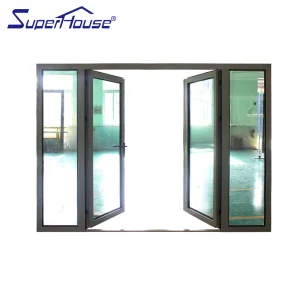
Founded in 2018, Shandong OptiDoors Technology Co., Ltd. operates an advanced manufacturing complex covering 8,200 m². Built upon a foundation of 8 years of specialized door industry engineering expertise and 4 years of rapid international market expansion, the enterprise delivers an annual export turnover of USD 6,800,000. Our facility serves high-end residential, commercial, and architectural projects worldwide with ultra-slim aluminum structural profiles and high-load structural glazing.
To maintain product integrity across international building codes, our manufacturing processes operate under a total quality management system strictly aligned with ISO9001 standards. Quality assurance procedures encompass rigorous salt-spray corrosion chamber testing, extreme positive and negative wind-load pressure verification, and high-energy impact resistance evaluations. Our quality control division employs 16 full-time QA inspectors who track compliance across every phase—from raw aluminum billet extrusion verification to glass sealing and export palletizing.
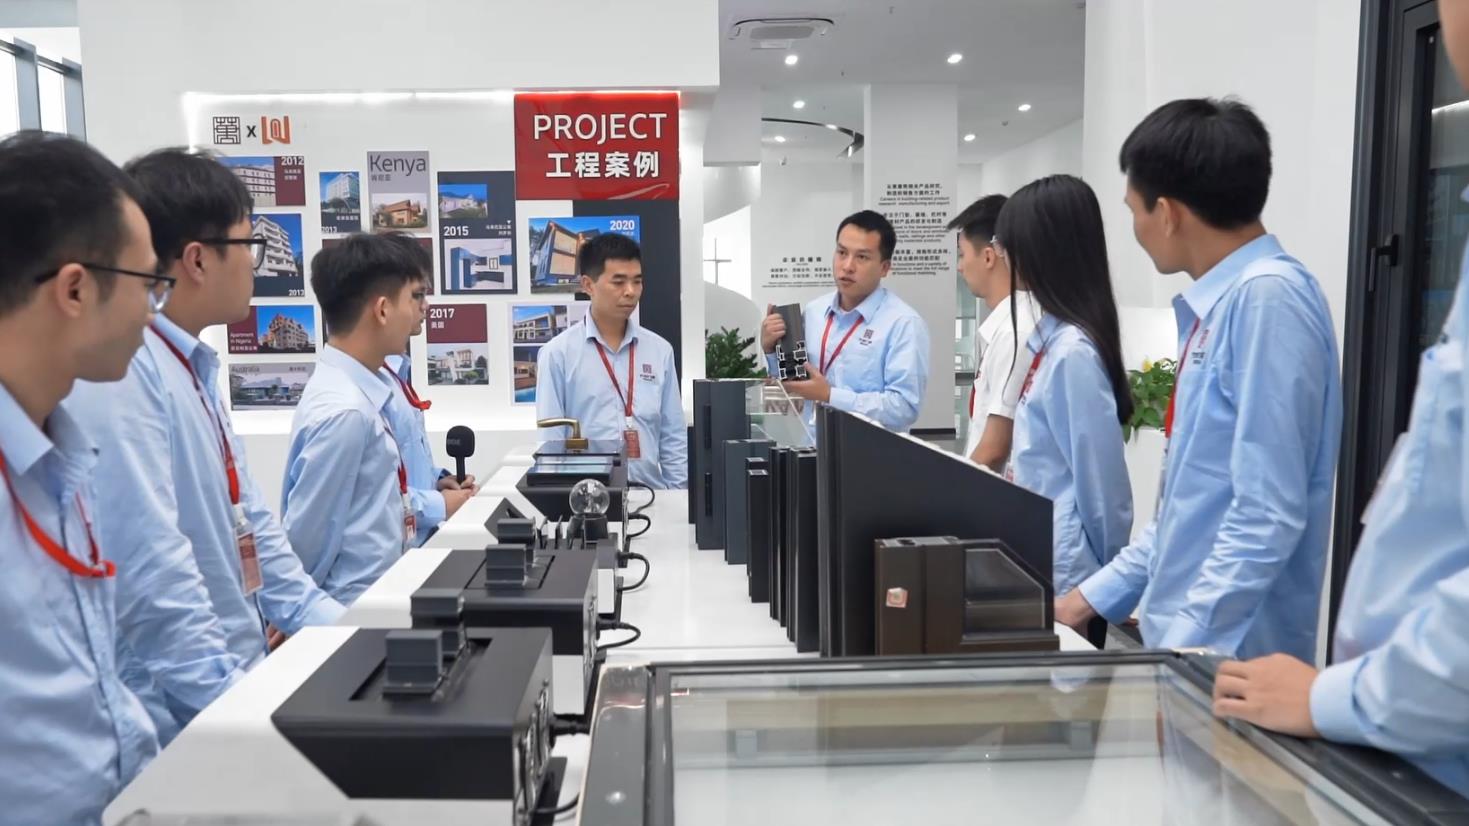
Our primary distribution networks span Western Europe, North America, the Middle East, and Central Asia. We operate a robust global supply chain backed by 380 long-term material suppliers and logisticians, ensuring predictable material traceability, alloy consistency (6063-T5 / 6060-T6 grades), and hardware reliability. Serving regional fenestration wholesalers, luxury custom home builders, and architectural procurement agencies, our engineering unit of 24 R&D experts developed and deployed 40 new specialized entry door systems last year alone.
Modern architectural philosophy demands maximum visible light transmittance (VLT) and uninterrupted sightlines, creating a technical conflict between structural physics and aesthetic minimalism. Reducing the sightline of a vertical interlock profile down to 15mm or 20mm severely decreases the profile's moment of inertia ($I_x$). To prevent glass breakage and permanent frame deformation under peak gust pressures, Shandong OptiDoors utilizes high-tensile 6063-T6 aluminum alloys reinforced with hidden carbon-steel or titanium-alloy stiffeners inside the hollow extrusion chambers.
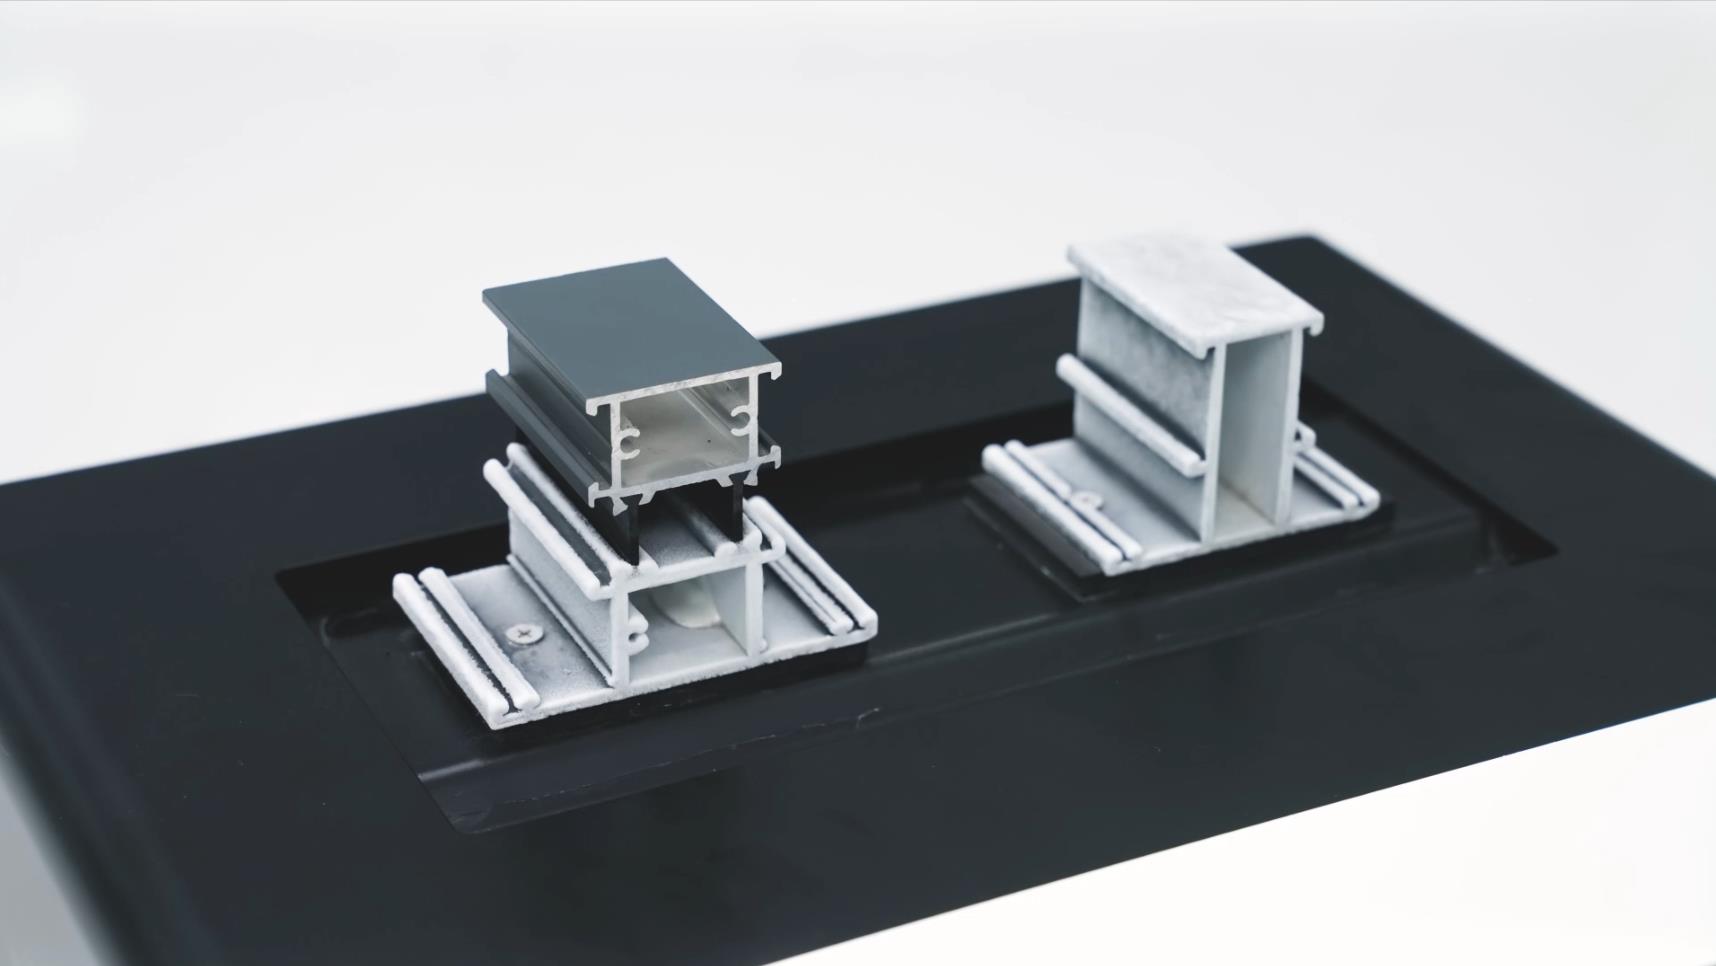
Aluminum is inherently conductive ($k \approx 200 \text{ W/m}\cdot\text{K}$). Achieving modern energy performance compliance—such as California Title 24, European EPBD Standards, and Australia's NCC Section J—requires structural thermal separation. We integrate 24mm to 34mm polyamides reinforced with 25% glass fiber (PA66 GF25). These thermal barriers interrupt heat transfer paths, enabling low overall system U-values ($U_w \le 1.2 \text{ W/m}^2\cdot\text{K}$) while resisting shear stresses induced by differential thermal expansion between inner and outer aluminum skins.
| Performance Metric | Testing Standard | Engineering Value / Rating | Application Target |
|---|---|---|---|
| Structural Wind Load | ASTM E330 / TAS 202 | Up to ±90 psf (Design Pressure 90) | High-Rise & Coastal Hurricane Zones |
| Air Infiltration | ASTM E283 / AS4420.2 | < 0.1 cfm/ft² at 1.57 psf | Passive House & Low-E Enclosures |
| Water Resistance | ASTM E331 / TAS 202 | Static 15 psf (720 Pa) No Leakage | Severe Rainstorm Exposure |
| Impact Resistance | TAS 201 / 203 (Miami-Dade) | Large Missile Impact (Level D, 50 fps) | Coastal Hurricane & Security Zones |
| Thermal Transmittance ($U_w$) | NFRC 100 / EN ISO 10077 | 1.1 – 1.6 W/m²K (Double/Triple Glazed) | Cold & Extreme Thermal Climates |
| Acoustic Attenuation | ASTM E90 / ISO 140-3 | STC 38 – STC 44 (Acoustic Laminated) | Urban Commercial & Airport Zones |
In slim profile systems, structural loads cannot be borne by aluminum frame mass alone. Instead, the insulating glass unit (IGU) is converted into a structural load-bearing member via continuous structural silicone glazing (SSG). High-modulus silicone structural sealants transfer lateral wind loads directly from the pane to the frame assembly, allowing ultra-thin perimeter profiles to perform reliably under high structural loads.
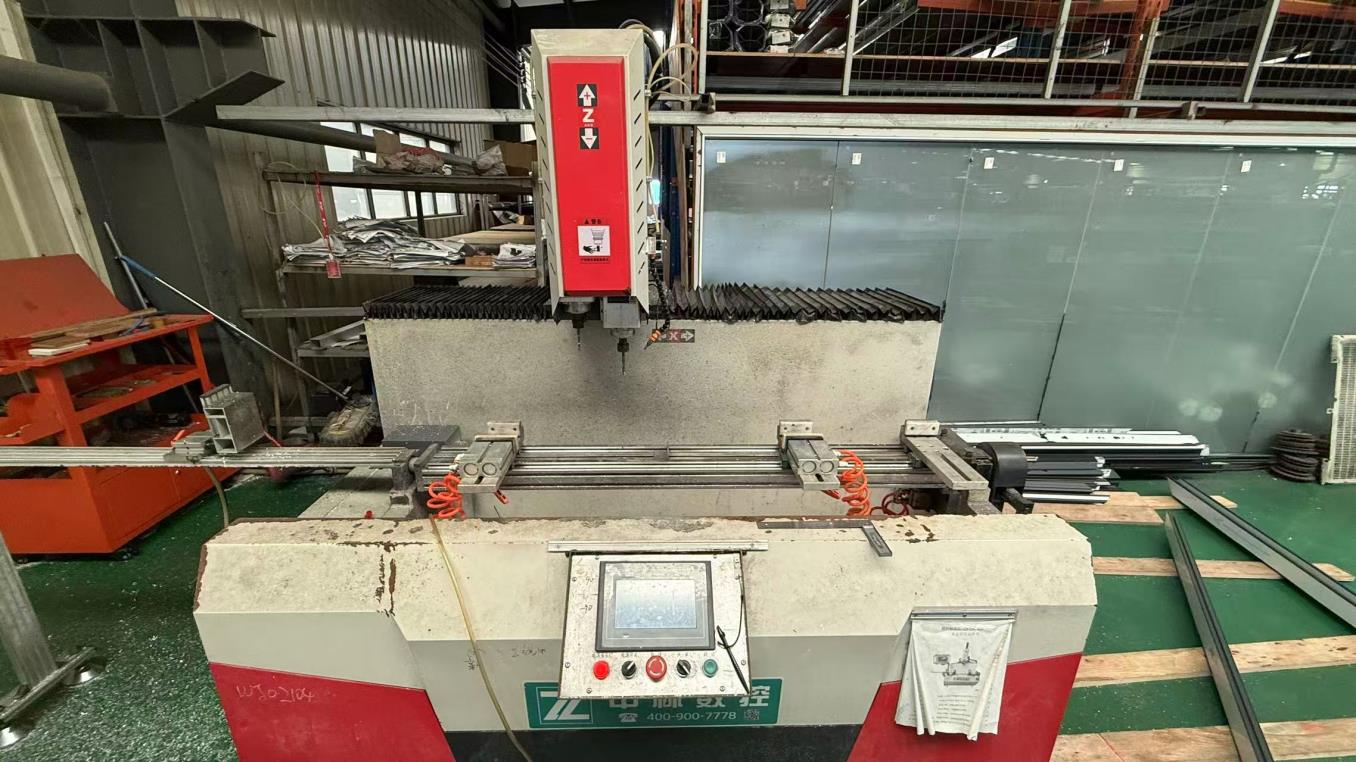
The conversion of raw extrusion profiles into finished, ultra-slim fenestration systems demands tight manufacturing tolerances (±0.2mm). Shandong OptiDoors operates an integrated production workflow powered by modern CNC automated machining centers.
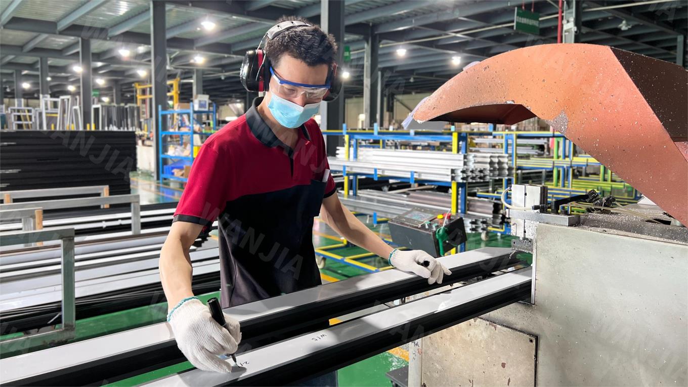
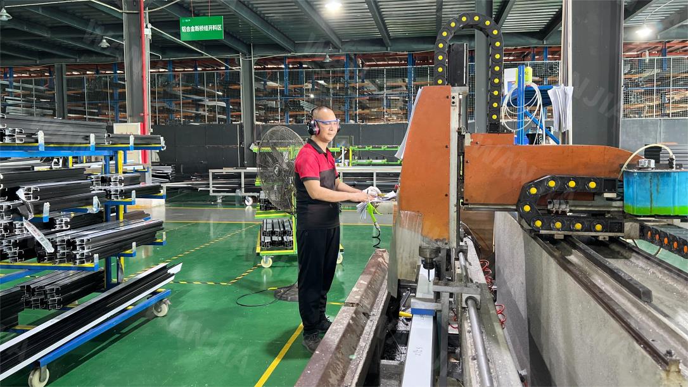
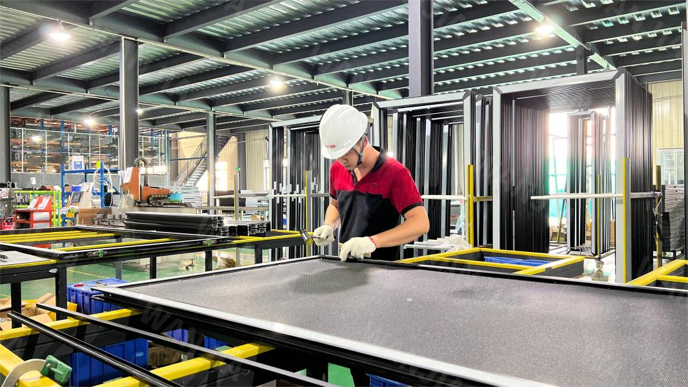
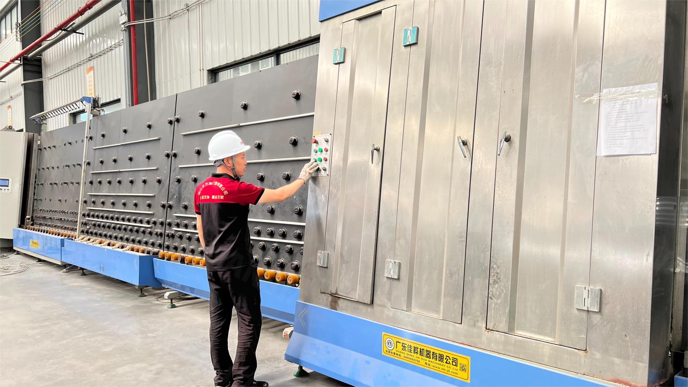
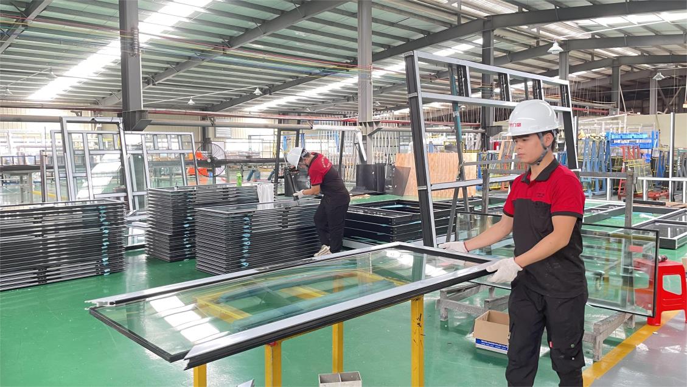
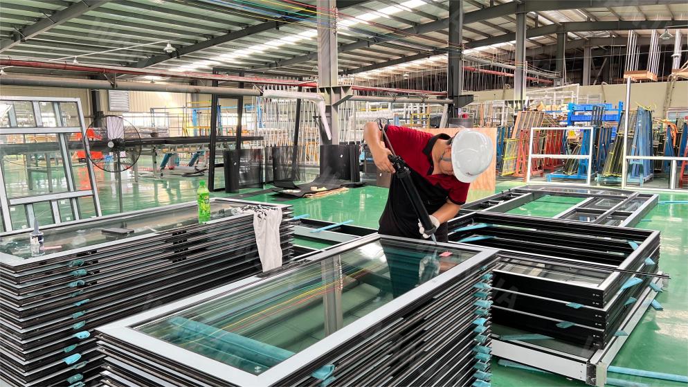
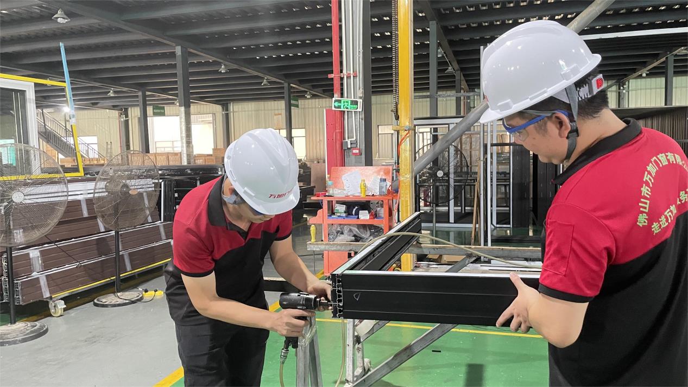
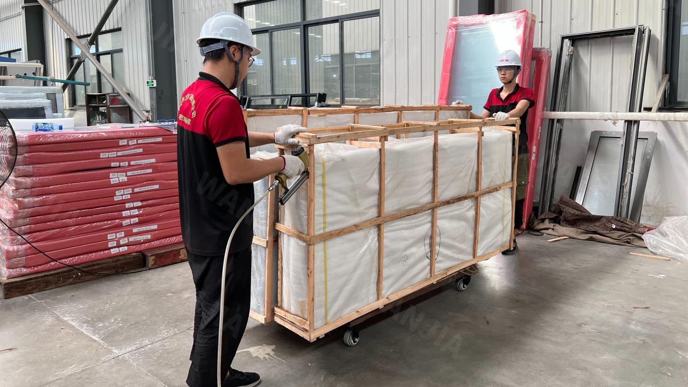
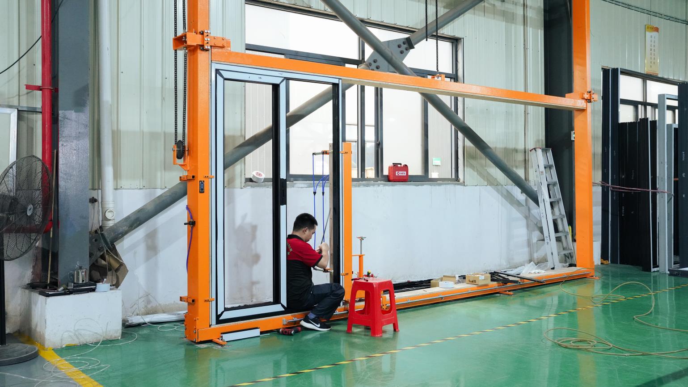
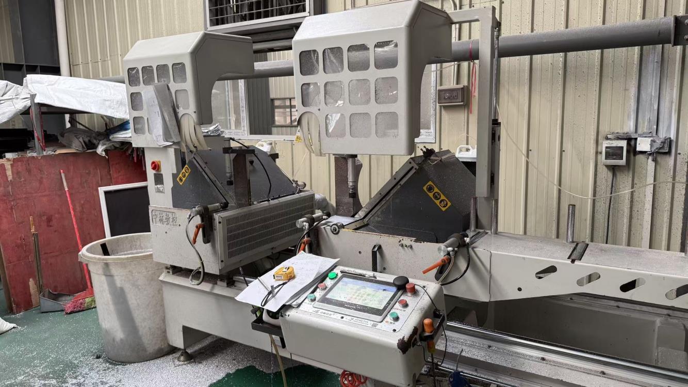
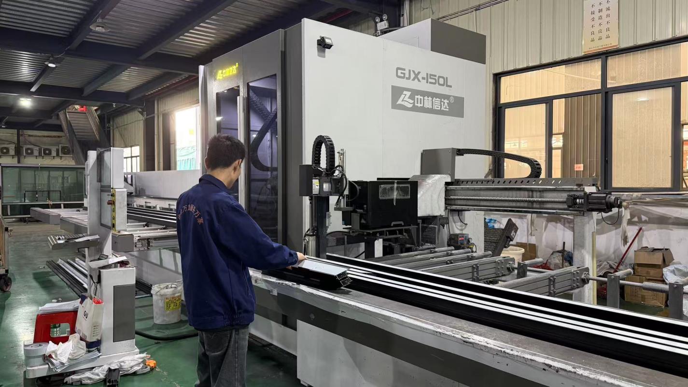
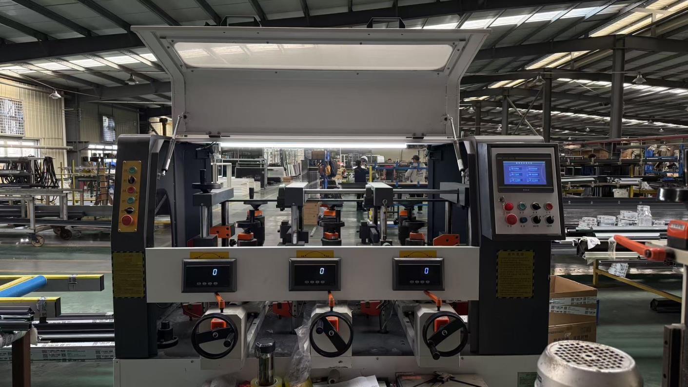
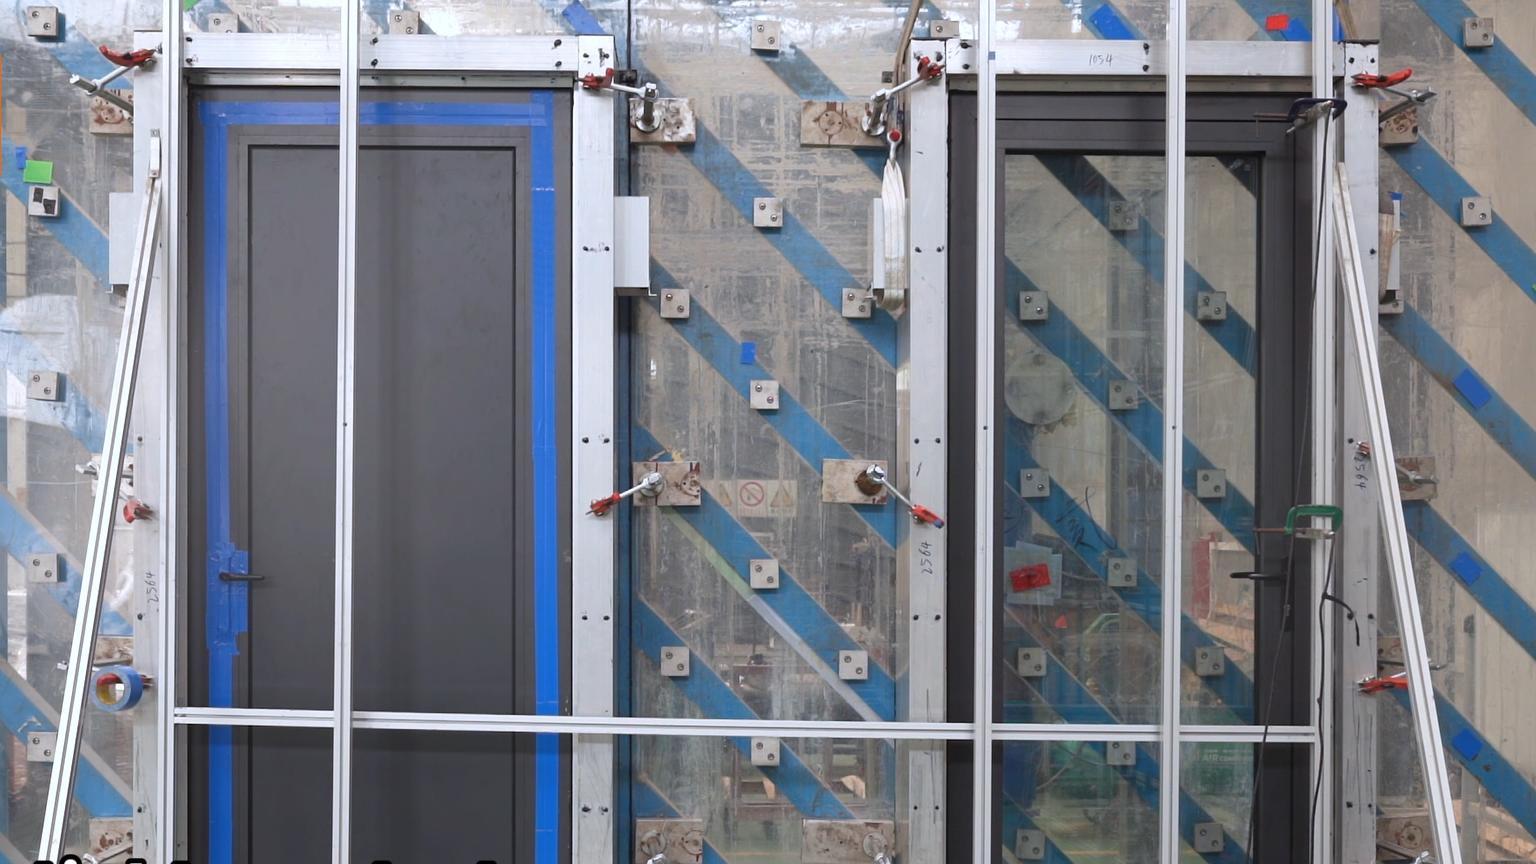
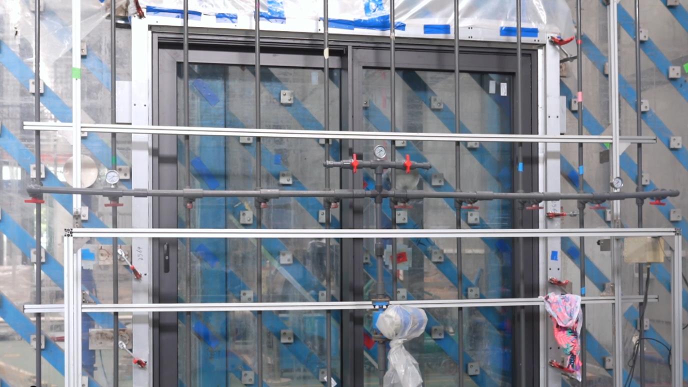
Our internal testing lab evaluates structural integrity, water tightness under dynamic pressure, air permeability, and mechanical hardware endurance. Operating 16 dedicated test beds, every product design undergoes physical verification prior to mass extrusion.
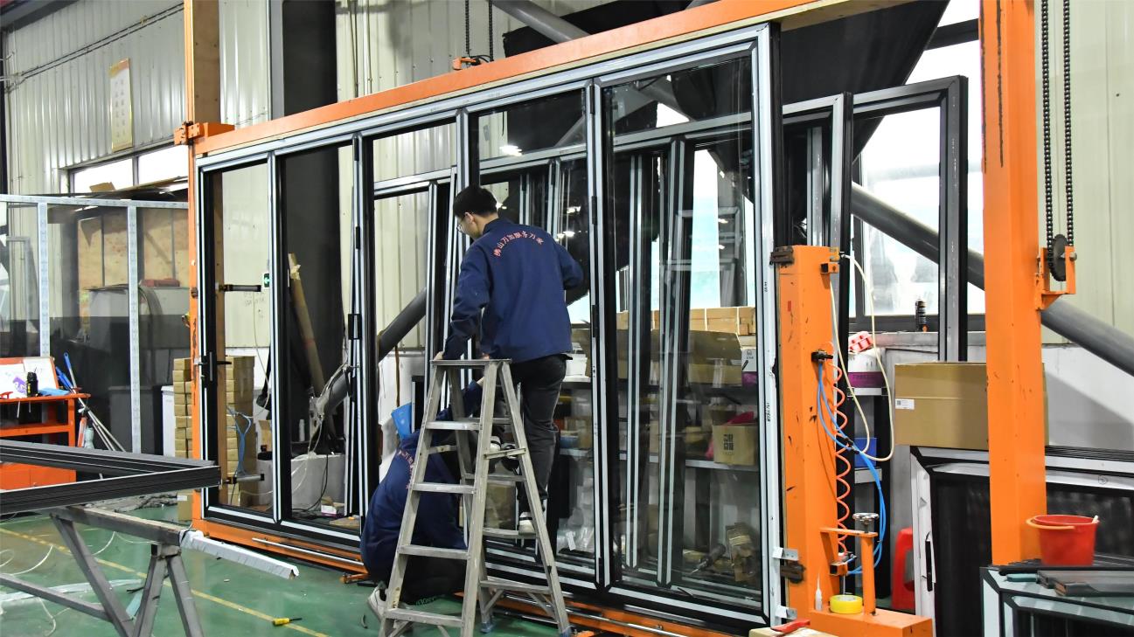
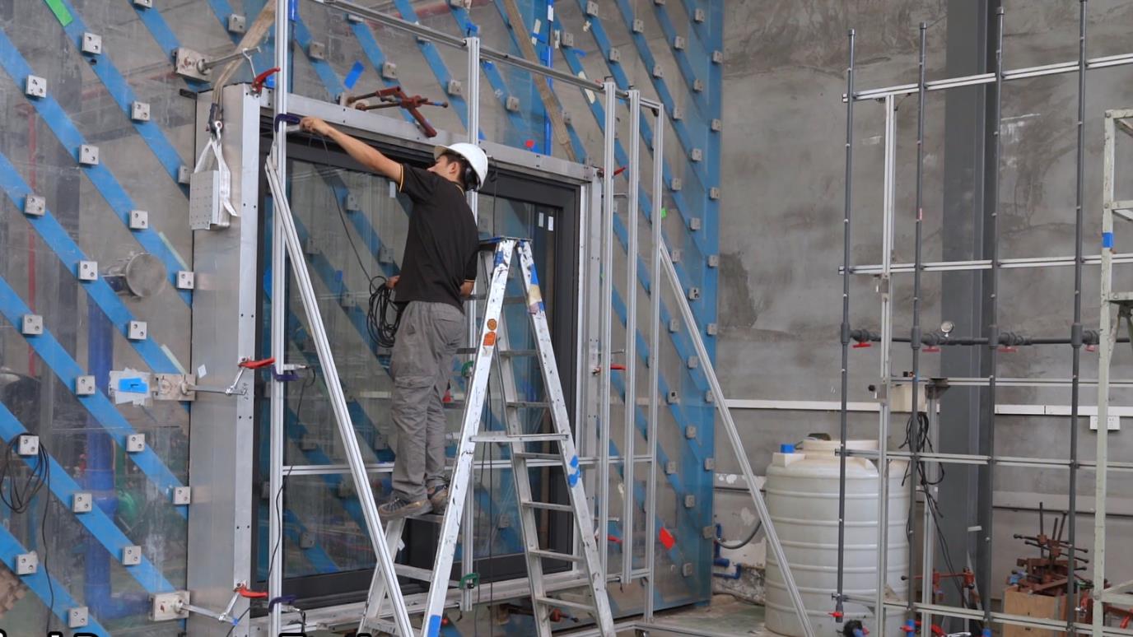
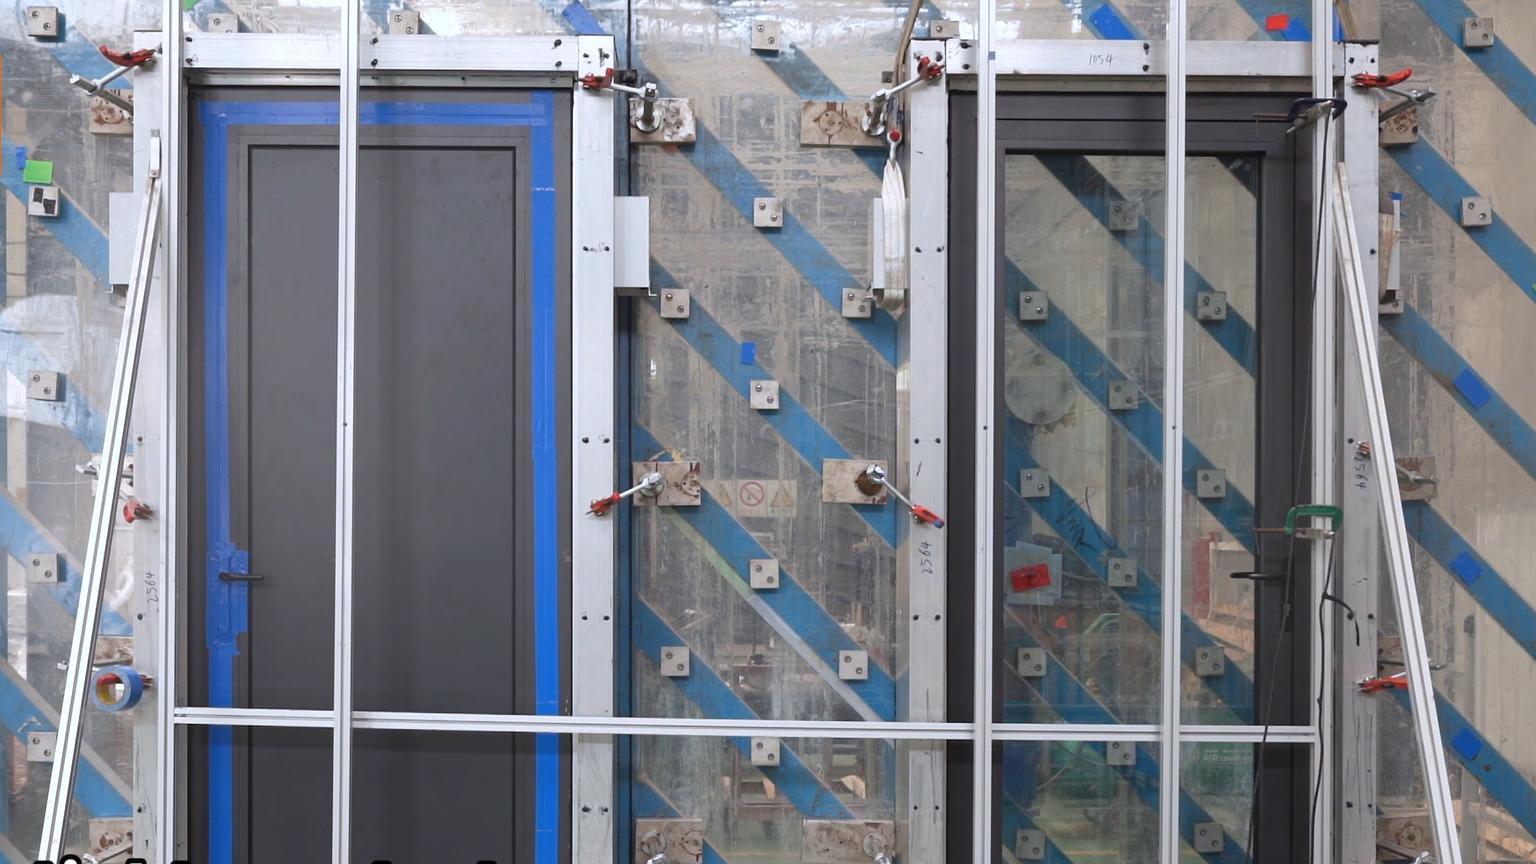
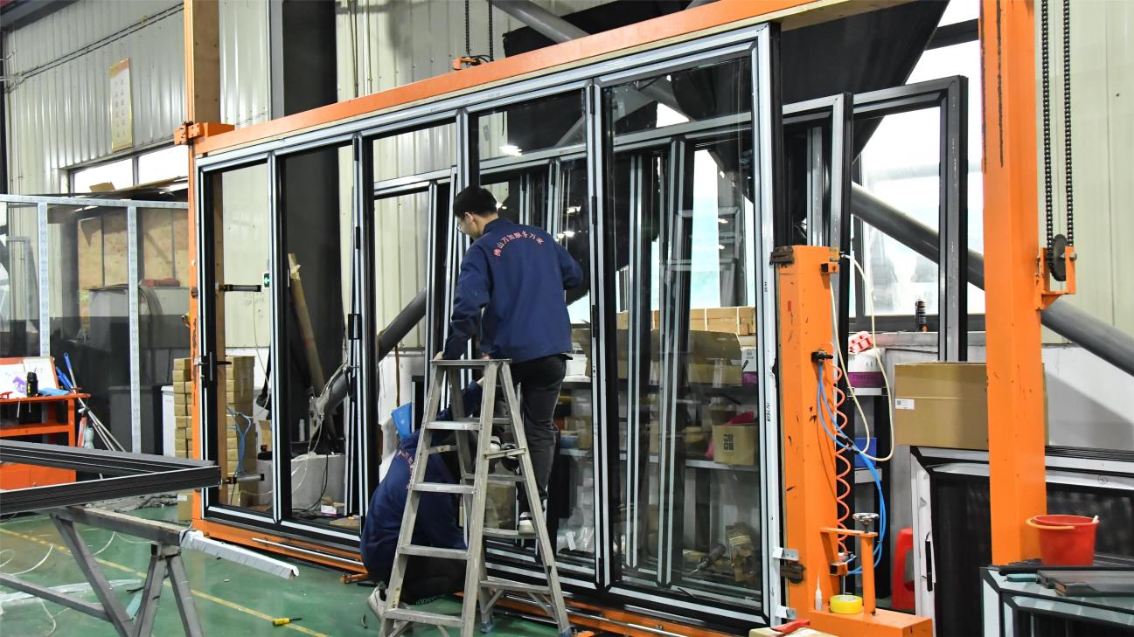
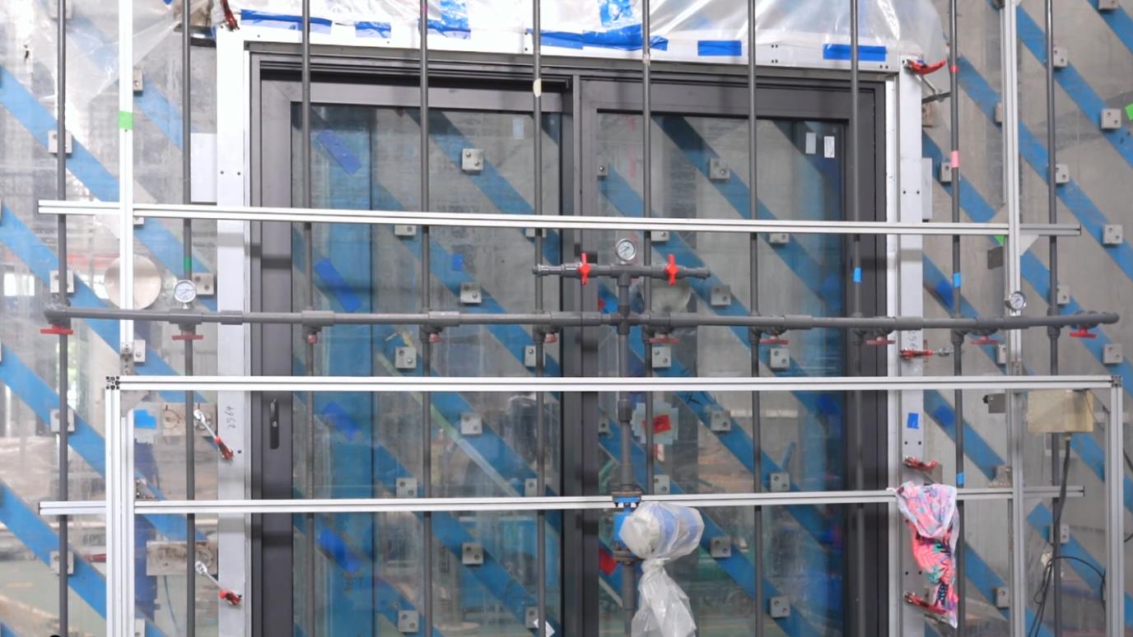
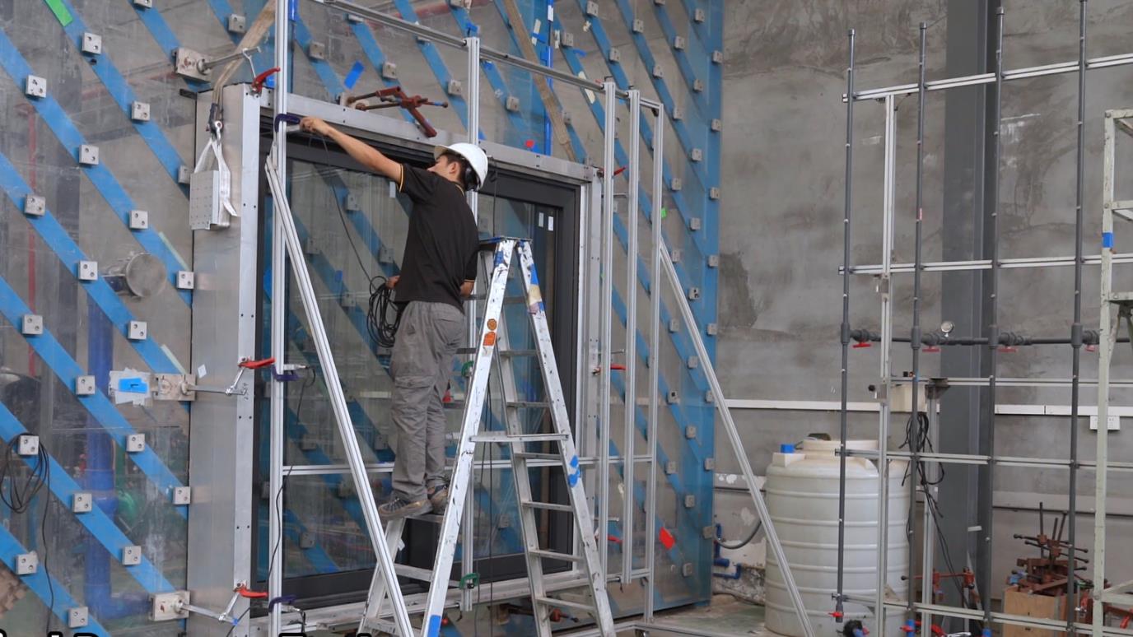
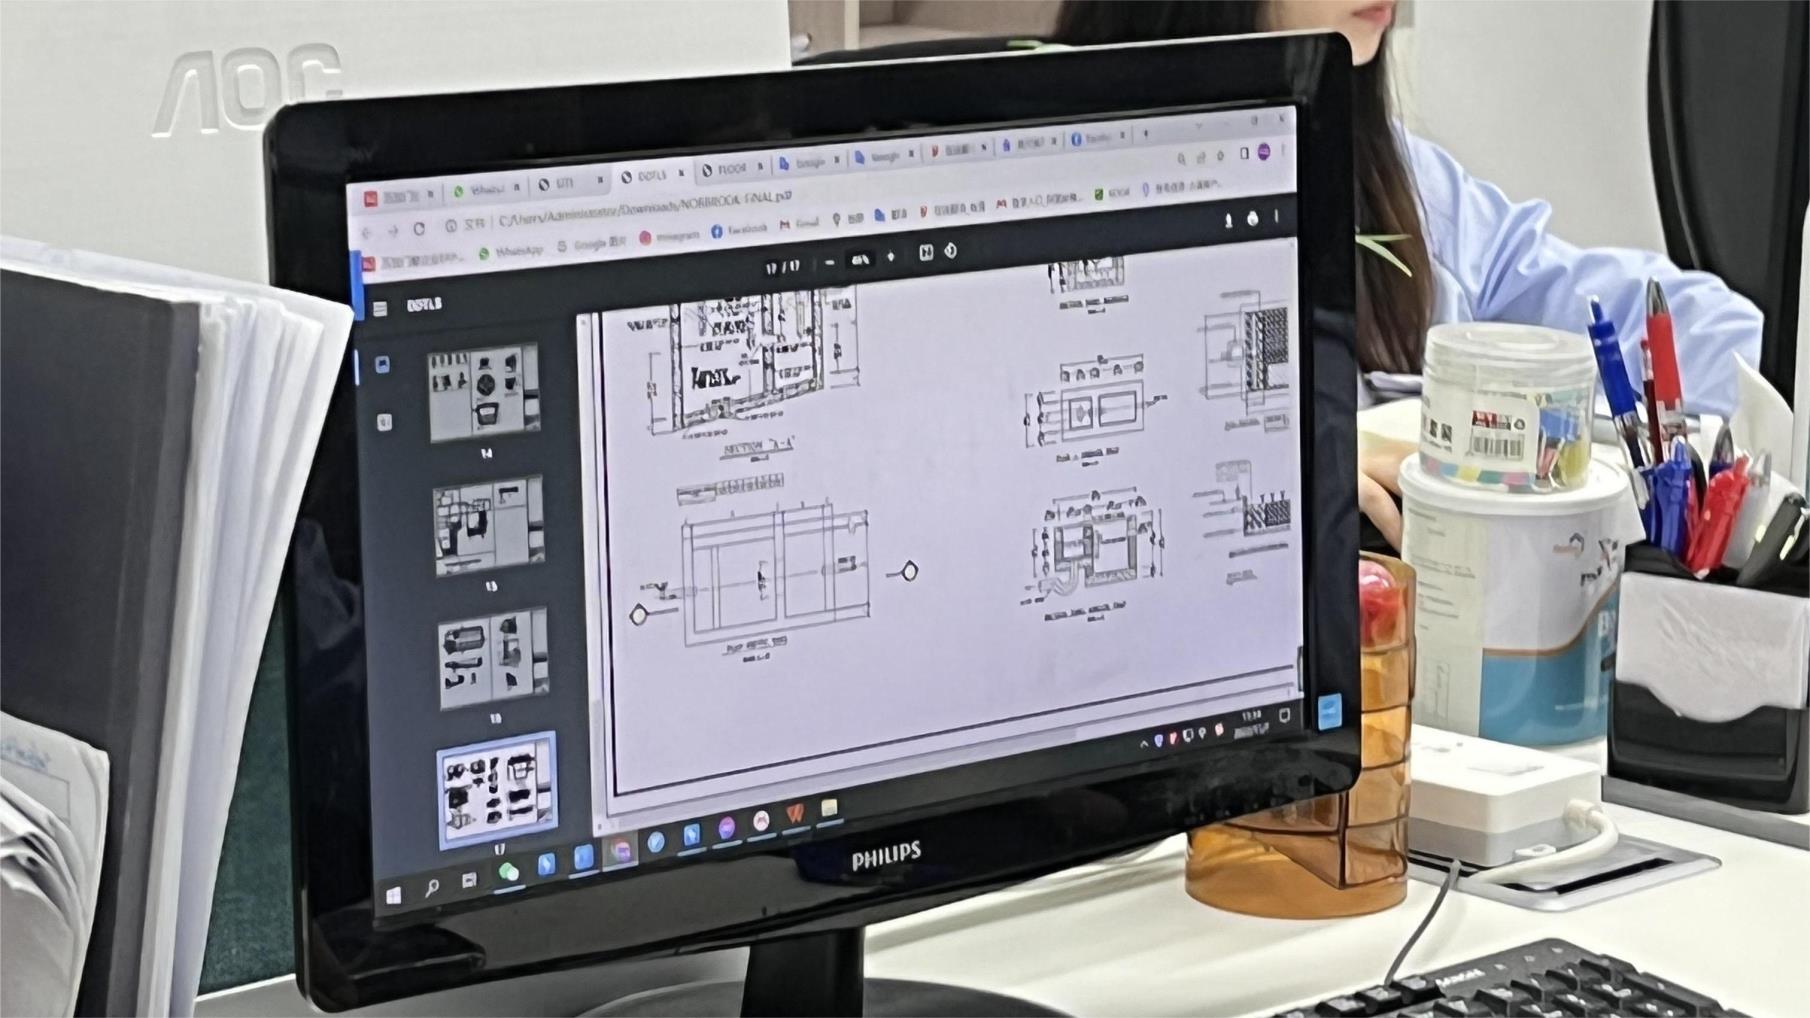
Driven by our 24-member R&D engineering group, OptiDoors bridges structural design with thermal efficiency. Last year, our team released 40 custom entry door and window profile lines, accommodating diverse global market requirements including thermal break bifolds, ultra-slim sliding patio doors, and heavy-duty hurricane escape doors.
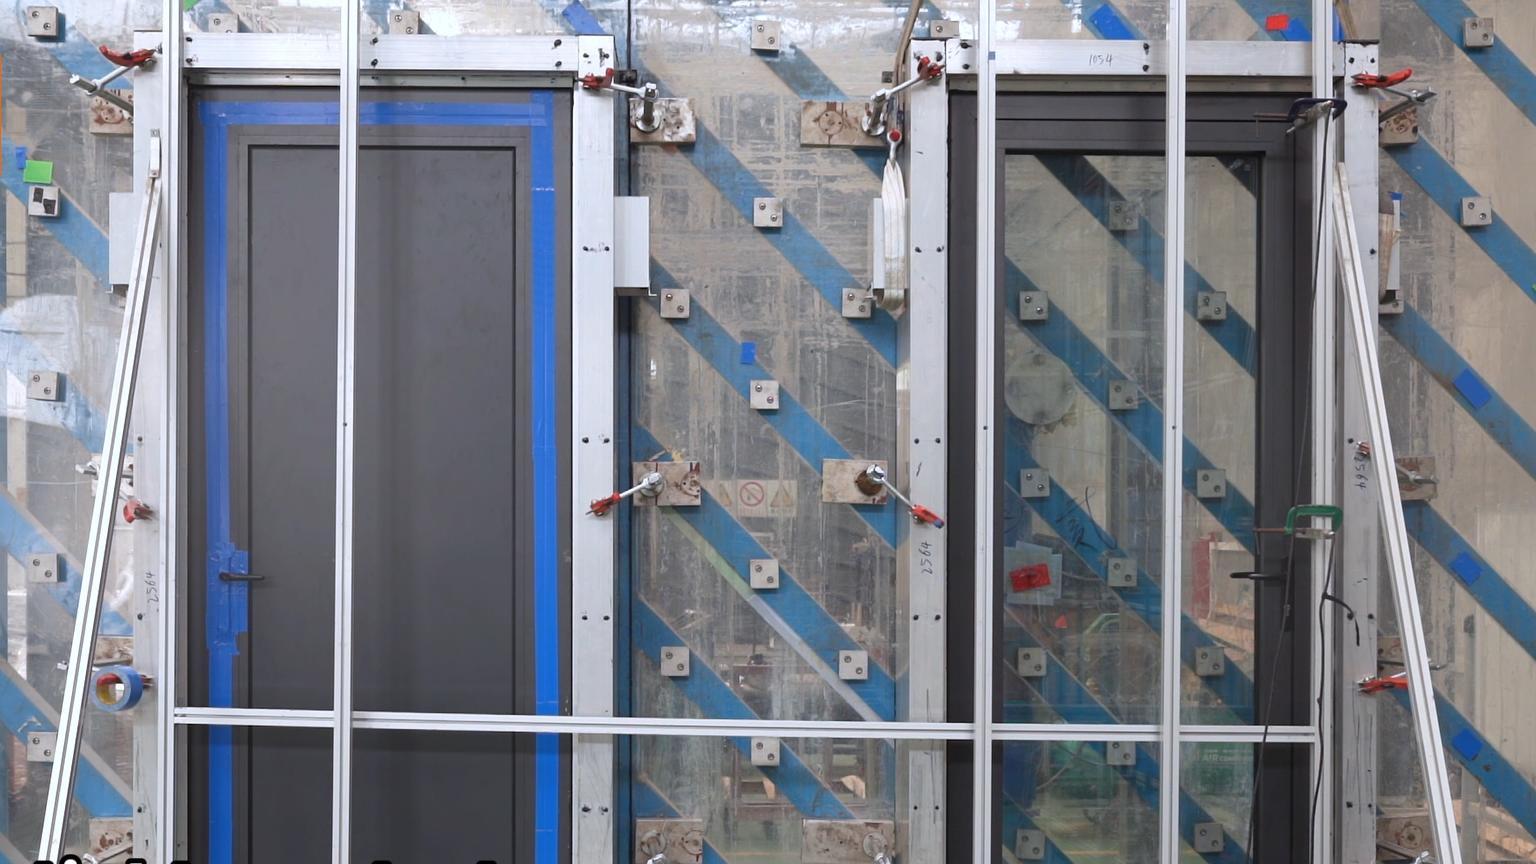
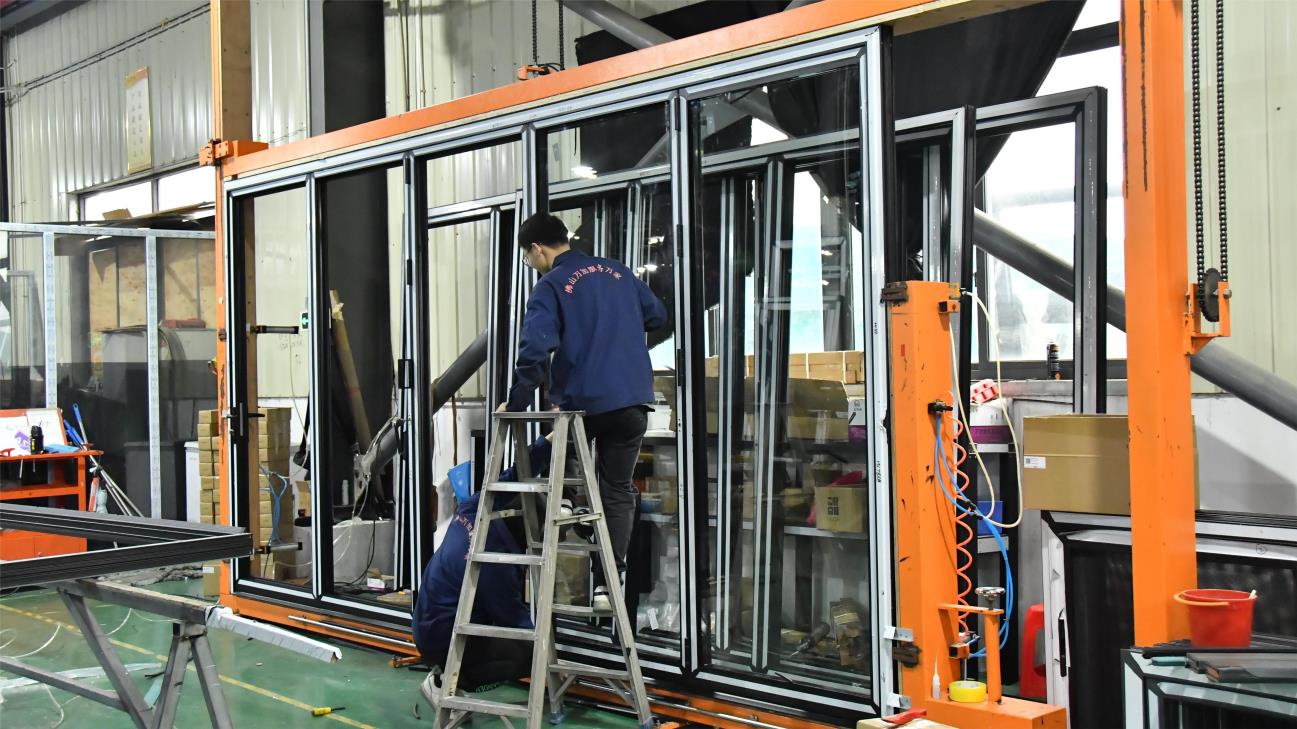
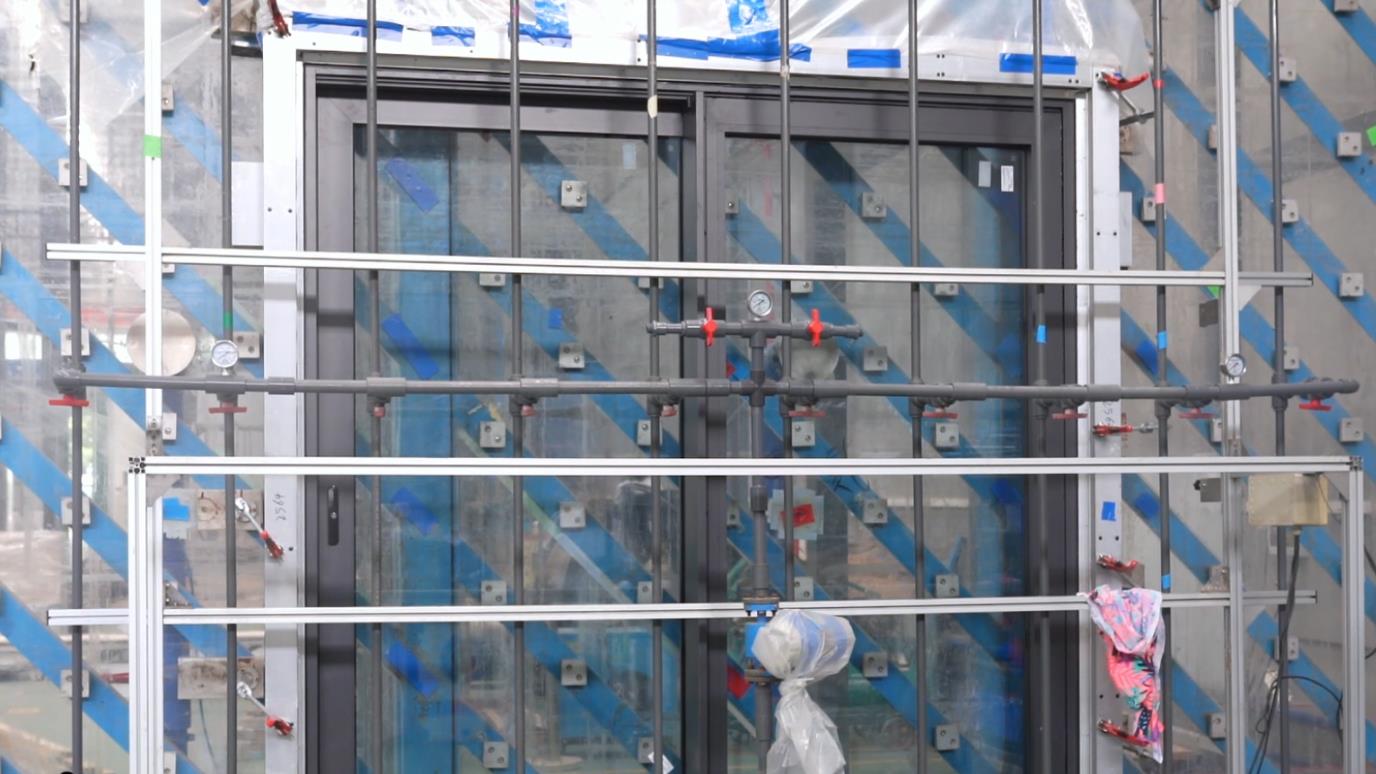
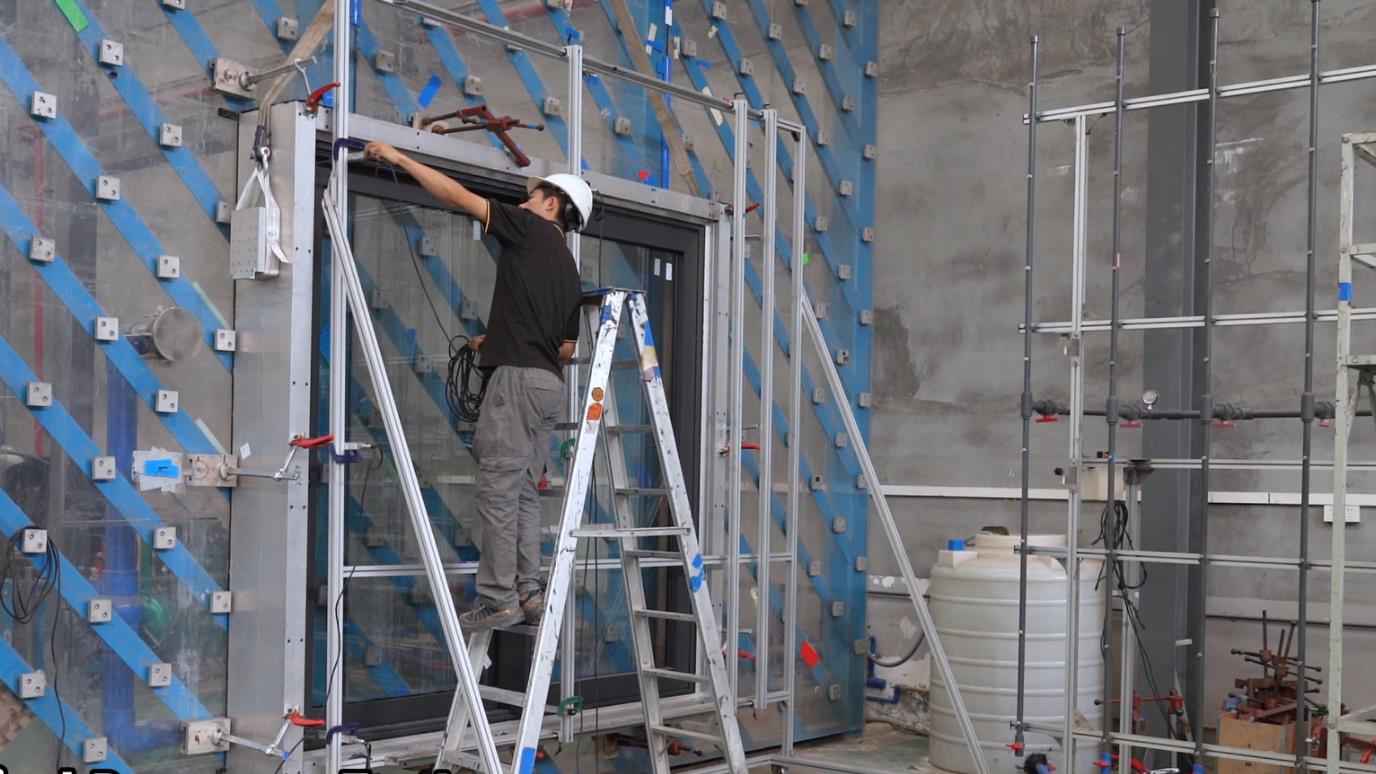
Exporting custom architectural systems across diverse climatic regions requires compliance with varied engineering codes. OptiDoors engineers structural components aligned with specific international jurisdictions:
Miami-Dade NOA & Florida Building Code (FBC): Qualified for High Velocity Hurricane Zones (HVHZ). Standard TAS 201 (Large Missile Impact), TAS 202 (Air/Water/Structural), and TAS 203 (Cyclic Wind Pressure Loading).
NFRC & AAMA: Thermal simulation verified for Solar Heat Gain Coefficient (SHGC) and U-factors suitable for ENERGY STAR® thermal zones.
AS2047 & AS1288 Compliance: Certified for window performance and structural safety glass installations. Tested for ultimate deflection ($P_s$), operating force, and air water tightness under Australian National Construction Code (NCC) specs, including BAL-40 fire resistance profiles.
CE Marking & EN 14351-1: Compliant with European Union harmonization standards for windows and external doors. Tested for acoustic insulation (EN ISO 717-1) and high thermal efficiency suited for hot desert climates (GCC countries) and European winters.
Our custom thermal break and impact-rated slim systems adapt to diverse real-world architectural applications:
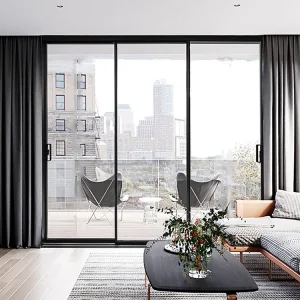
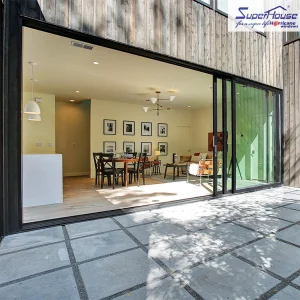
Floor-to-ceiling panoramic sliding doors with pocket integration, zero-threshold flush drainage tracks, and ultra-thin 18mm vertical sightlines for seamless indoor-outdoor living.
Reinforced heavy-duty aluminum casement and sliding systems designed to resist dynamic wind shear pressures up to 90 psf and severe salt-mist atmospheric corrosion.
Acoustic-insulated interior aluminum casement doors with concealed hinges and multi-point locking systems, maintaining sound isolation (STC 40+) in modern office workspaces.
As building energy codes tighten globally, Shandong OptiDoors continues investing in R&D to advance ultra-slim structural fenestration:
Integrating 8mm thin VIG units featuring thermal performance equal to triple-pane IGUs ($U_g \le 0.6 \text{ W/m}^2\cdot\text{K}$). This step allows dramatic weight reduction in oversized sliding sashes while reducing profile depth.
Embedding smart tinting glass directly into ultra-slim aluminum profiles with concealed low-voltage wire channels. Users dynamically control solar heat gain and privacy without needing mechanical blinds.
Transitioning raw material procurement toward certified 80%+ post-consumer recycled aluminum extrusions, reducing embedded carbon footprints by up to 70% to support global net-zero building targets.
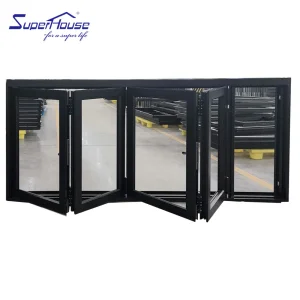
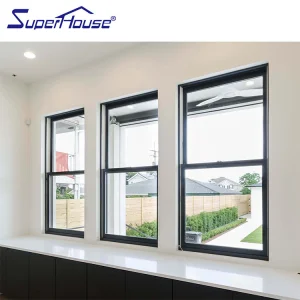
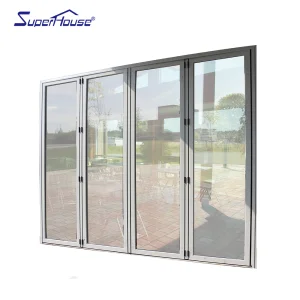
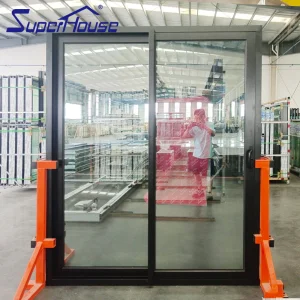
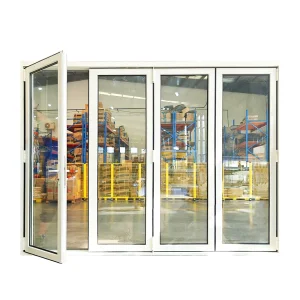
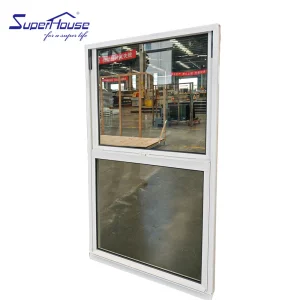
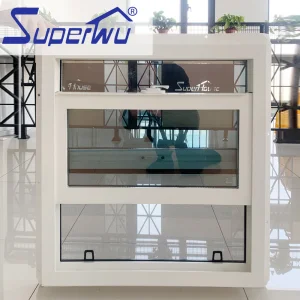
Select from our specialized line of bifold, vertical sliding, and hurricane-rated impact patio systems tailored for global commercial and luxury residential projects.
 OptiDoors