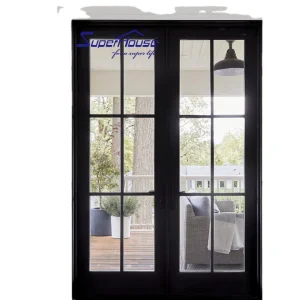
Engineered to exceed European and North American building codes for structural integrity, energy efficiency, and security.
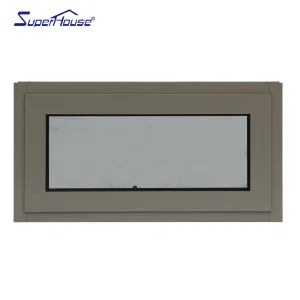
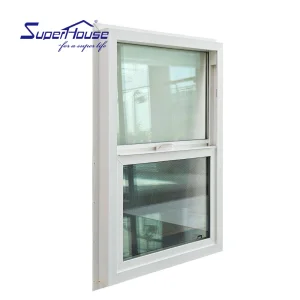
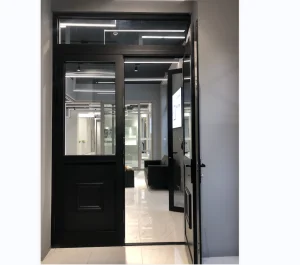
Understanding regulatory shifts, acoustic isolation requirements, thermal compliance, and anti-intrusion criteria driving modern European and global multi-tenant apartment construction.
Under the European Construction Products Regulation (CPR No. 305/2011), external standard and apartment entry doors must display verifiable CE marking. Compliance with EN 14351-1 mandates stringent performance verification for wind load resistance, air permeability, watertightness, and thermal transmittance (U-value).
Modern urban densification requires high acoustic isolation between common corridors and private apartment units. Architect specifications increasingly demand Sound Transmission Class (STC) ratings above 38dB–42dB (Rw ratings under ISO 717-1) paired with fire-resistance integrity (EI30 / EI60 according to EN 1634-1 standards).
With stringent Net Zero Energy Building (NZEB) mandates across Western Europe, apartment entry doors are critical boundary components. Polyamide thermal break profiles prevent heat bridges, lowering operational HVAC consumption and meeting sub-1.2 W/m²K thermal transmittance thresholds.
Technical Information Gain Insight: Procurement officers and architectural specifiers must ensure that CE marking covers not just individual hardware components, but the entire door leaf and frame assembly as a single tested unit under EN 14351-1 and EN 1627 anti-burglar standards (RC2 to RC4 classifications).
Comprehensive engineering comparison of door profile materials, insulation mechanisms, and tested performance classes.
| Performance Criteria | Standard Non-Thermal Aluminium | Polyamide Thermal Break Aluminium (OptiDoors) | High-Security Composite Steel-Alu | EN / ISO Testing Standard |
|---|---|---|---|---|
| Thermal Transmittance (U-Value) | 2.8 – 3.5 W/m²K | 0.9 – 1.3 W/m²K | 1.1 – 1.5 W/m²K | EN ISO 10077-2 |
| Burglar Resistance Class | RC1 / Basic Latch | RC2 / RC3 (Multi-point) | RC3 / RC4 High Security | EN 1627 - EN 1630 |
| Acoustic Insulation (Rw) | 25 – 30 dB | 38 – 45 dB (Triple-sealed) | 35 – 42 dB | EN ISO 717-1 / EN 20140 |
| Air Permeability | Class 2 | Class 4 (Highest Class) | Class 3 - 4 | EN 12207 |
| Watertightness | Class 3A | Class E1050 (Special) / 9A | Class 7A - 9A | EN 12208 |
| Resistance to Wind Load | Class B2 | Class C5 / HVHZ Compliant | Class C4 - C5 | EN 12210 |
| Corrosion Resistance | Grade 3 (240 hrs Salt Spray) | Grade 5 (1000 hrs Salt Spray) | Grade 4 (480 hrs Salt Spray) | EN 1670 / ISO 9227 |
Enterprise scale, institutional R&D capacity, and rigorous ISO9001 certified manufacturing workflow.
Corporate Experience Summary: Founded in 2018, Shandong OptiDoors Technology Co., Ltd. combines 8 years of deep domain experience in structural door engineering with 4 years of international OEM/ODM trade scaling. Operating under strict ISO9001 quality controls, our products serve regional wholesalers, commercial developers, and e-commerce importers across Western Europe, the Middle East, Central Asia, and North America. Last year alone, our 24 R&D experts launched 40 new certified entry door series tailored for multi-family residential projects.
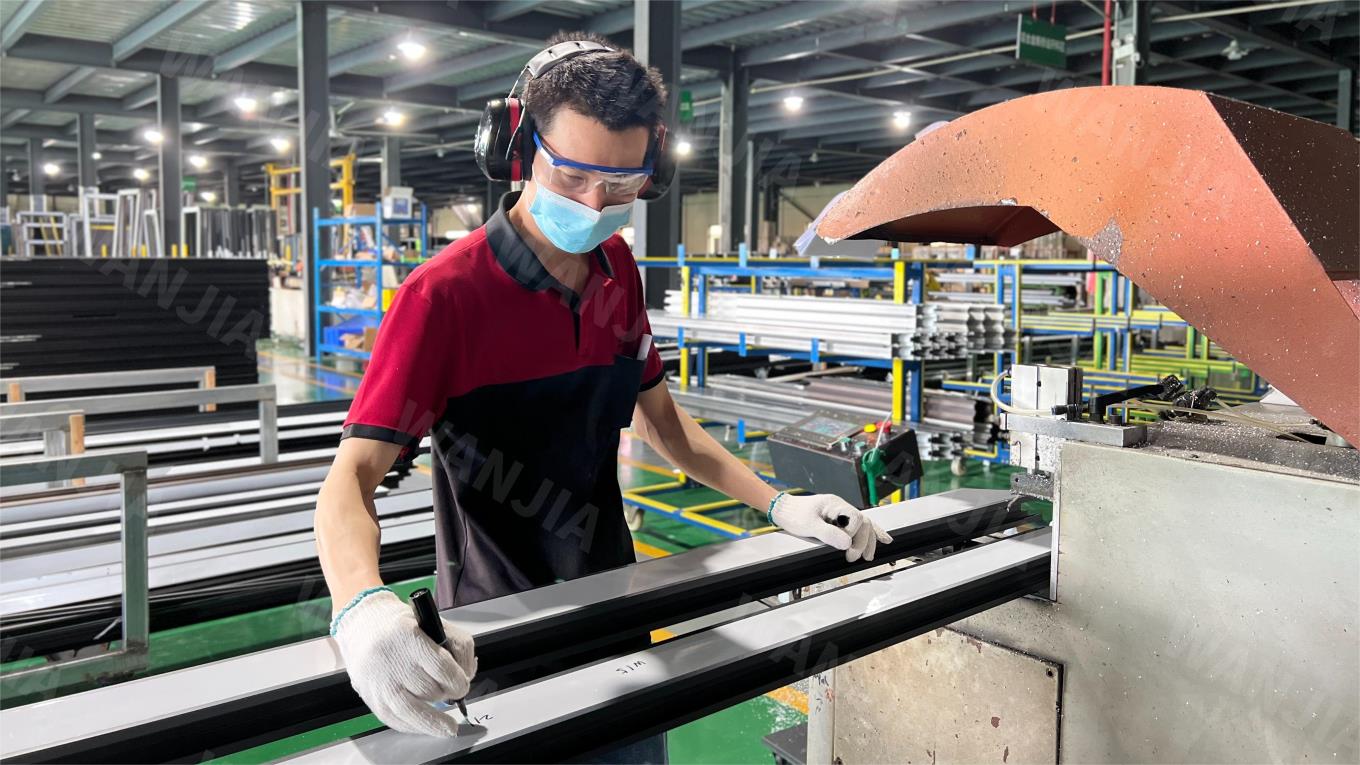 Profile Precision Cutting
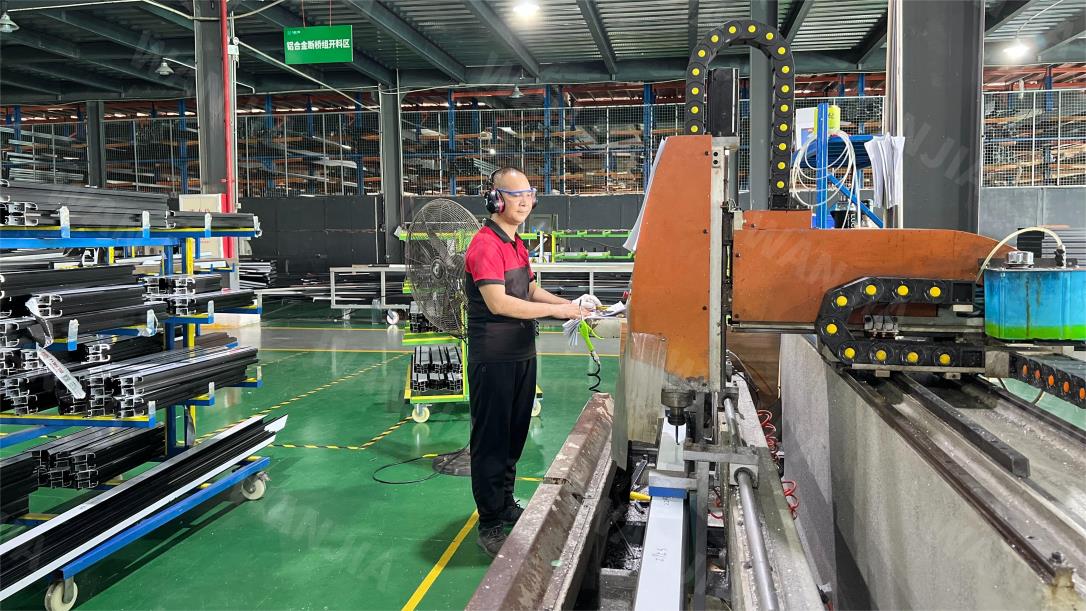 Automated CNC Drilling
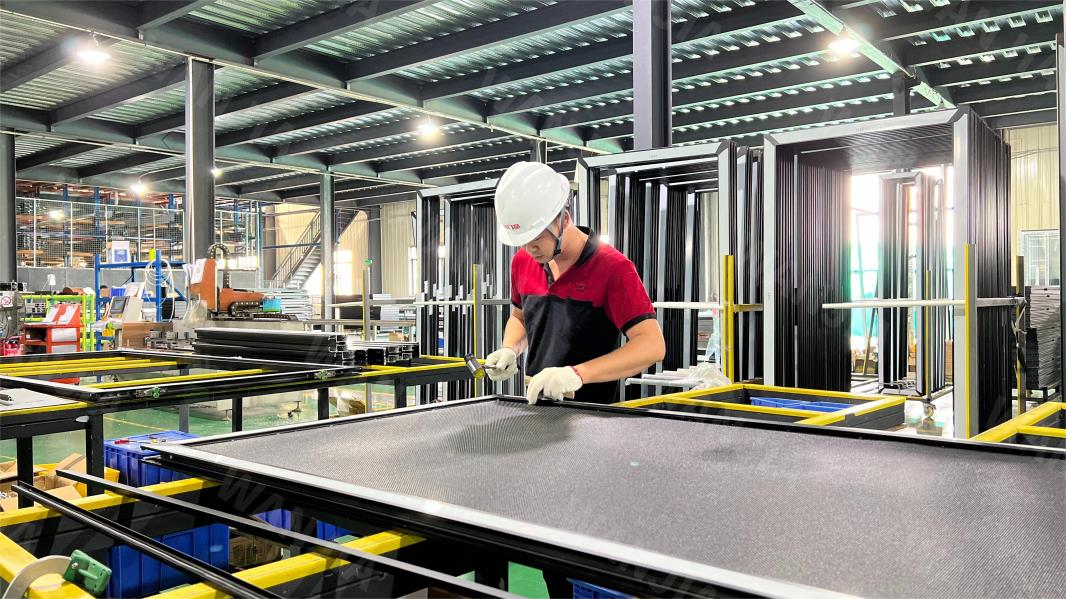 Gauze & Mesh Installation
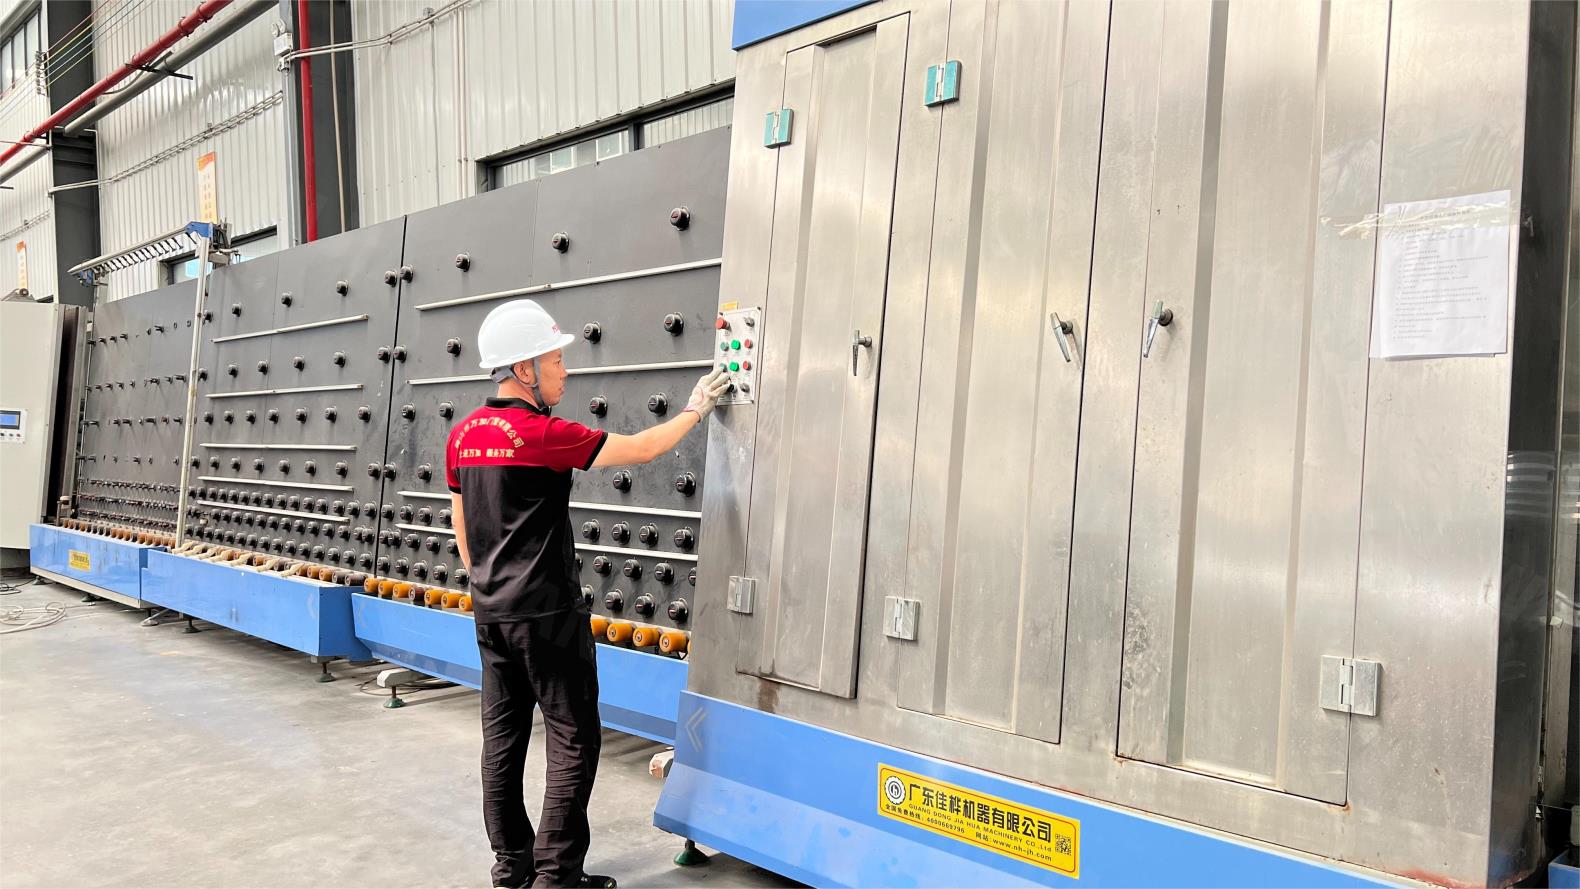 Ultrasonic Glass Cleaning
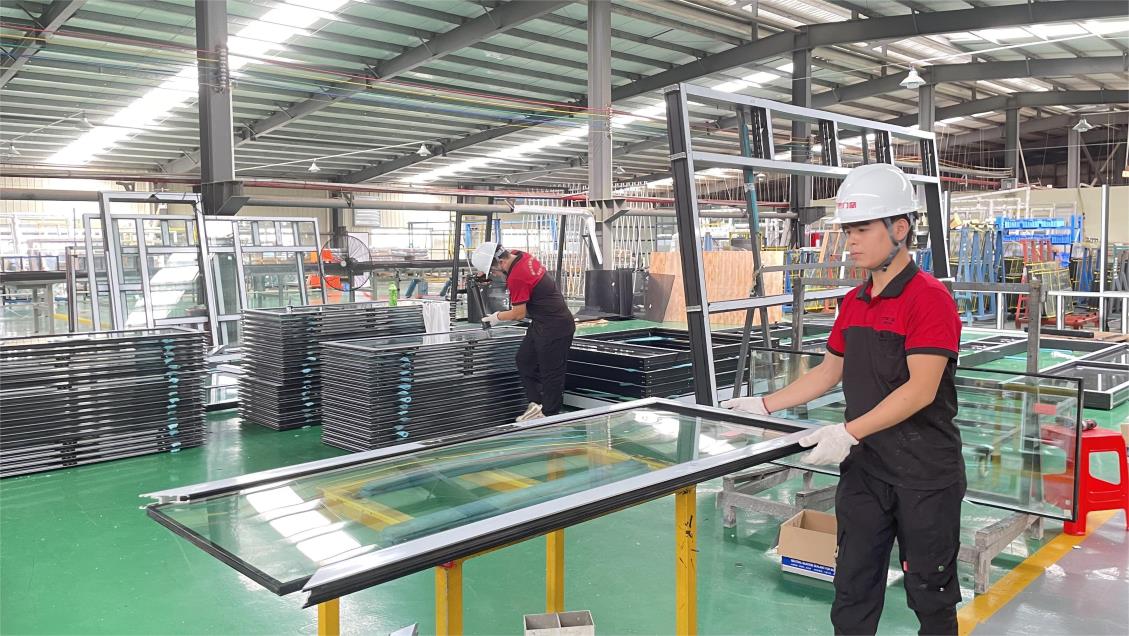 Structural Glass Glazing
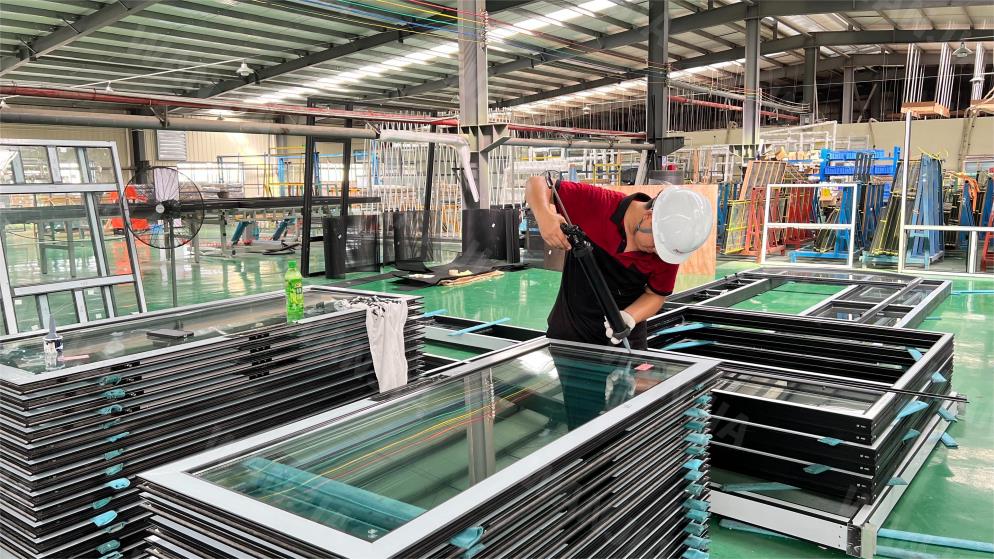 Automated Glue Sealing
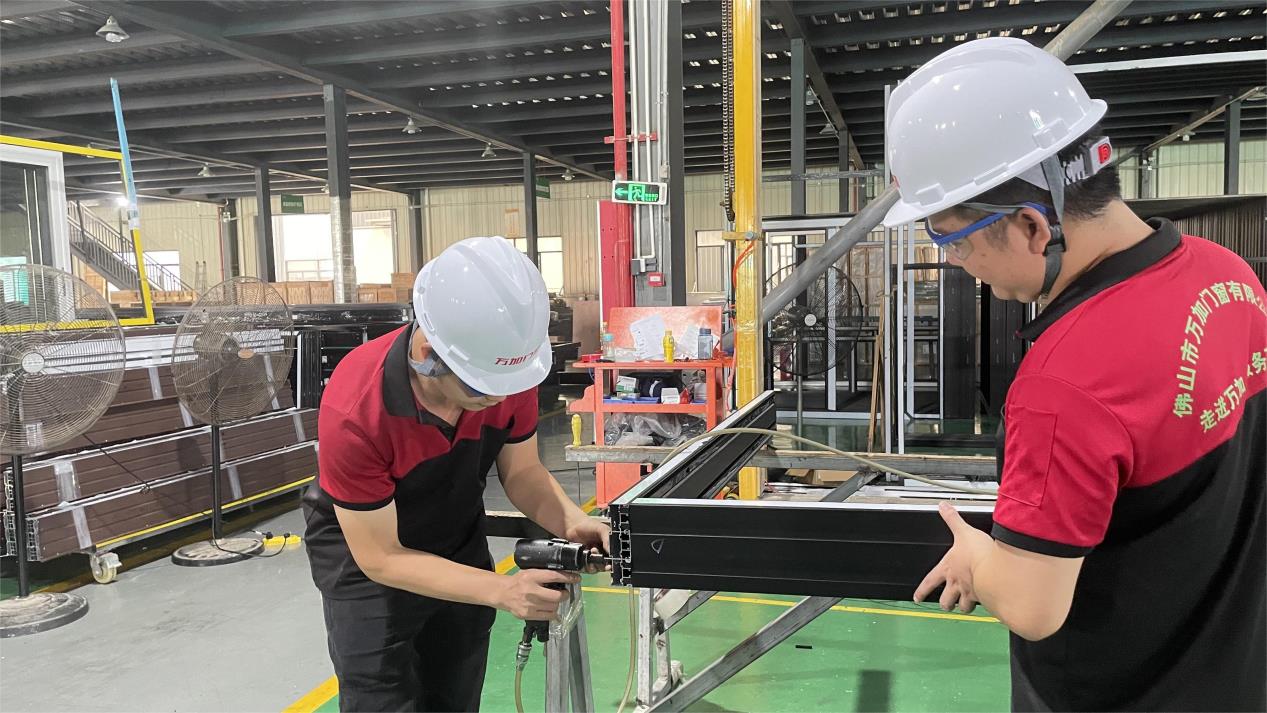 Corner Crimping & Frame Joinery
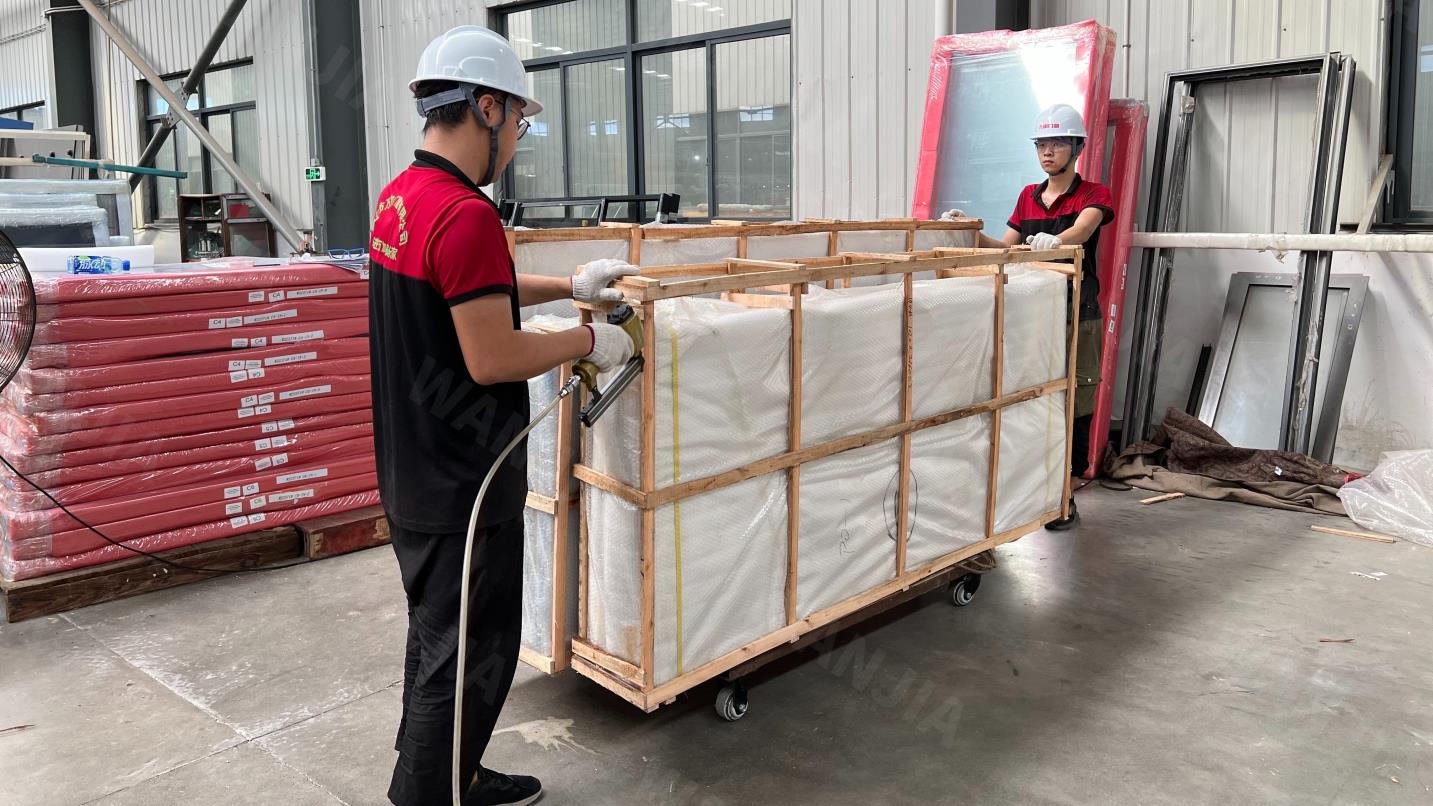 Protective Export Packaging
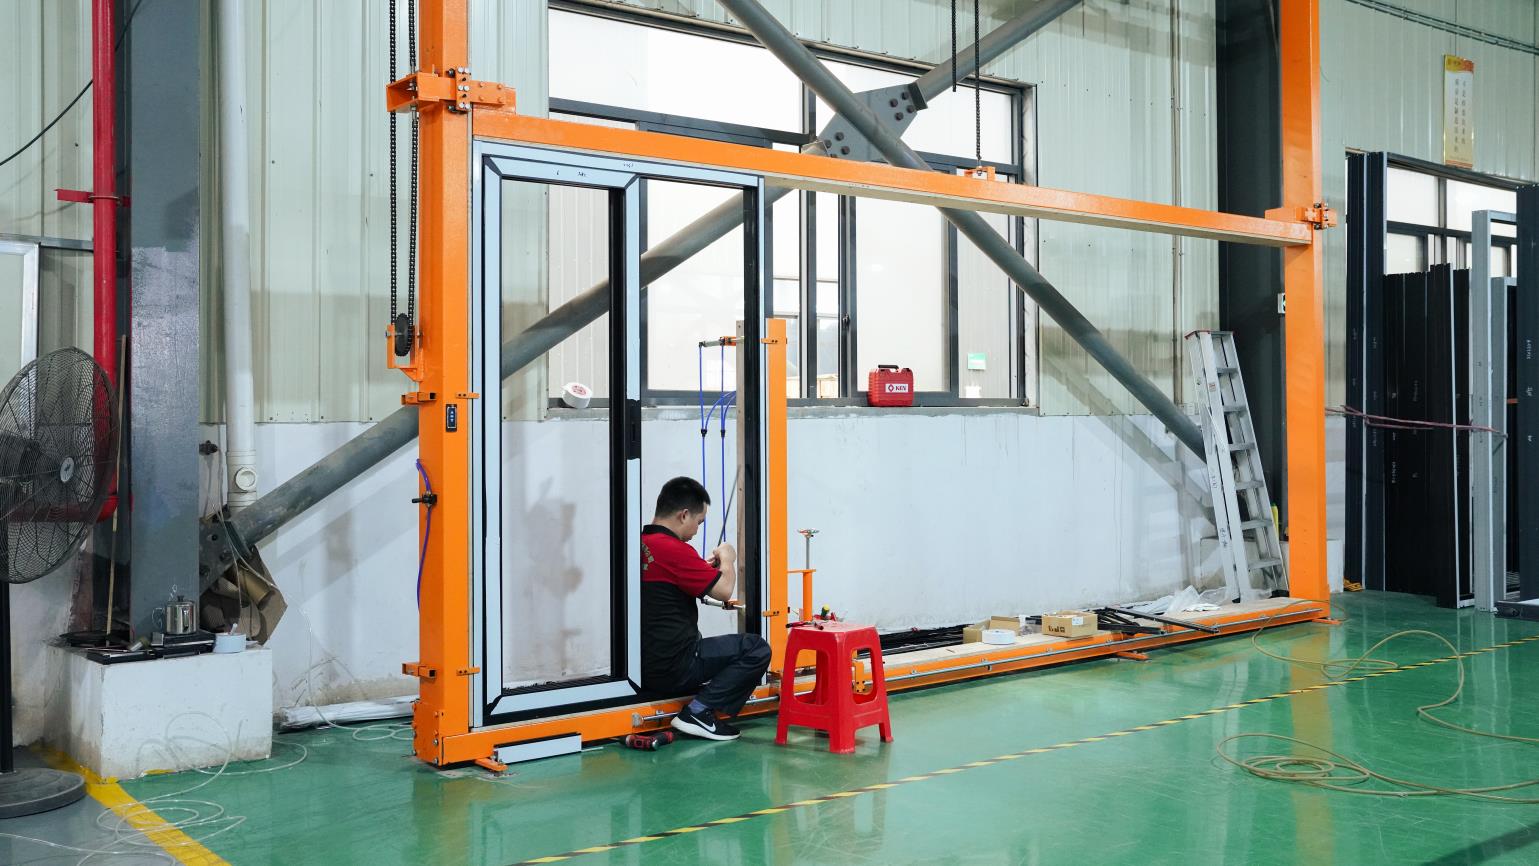 In-Line QC Testing
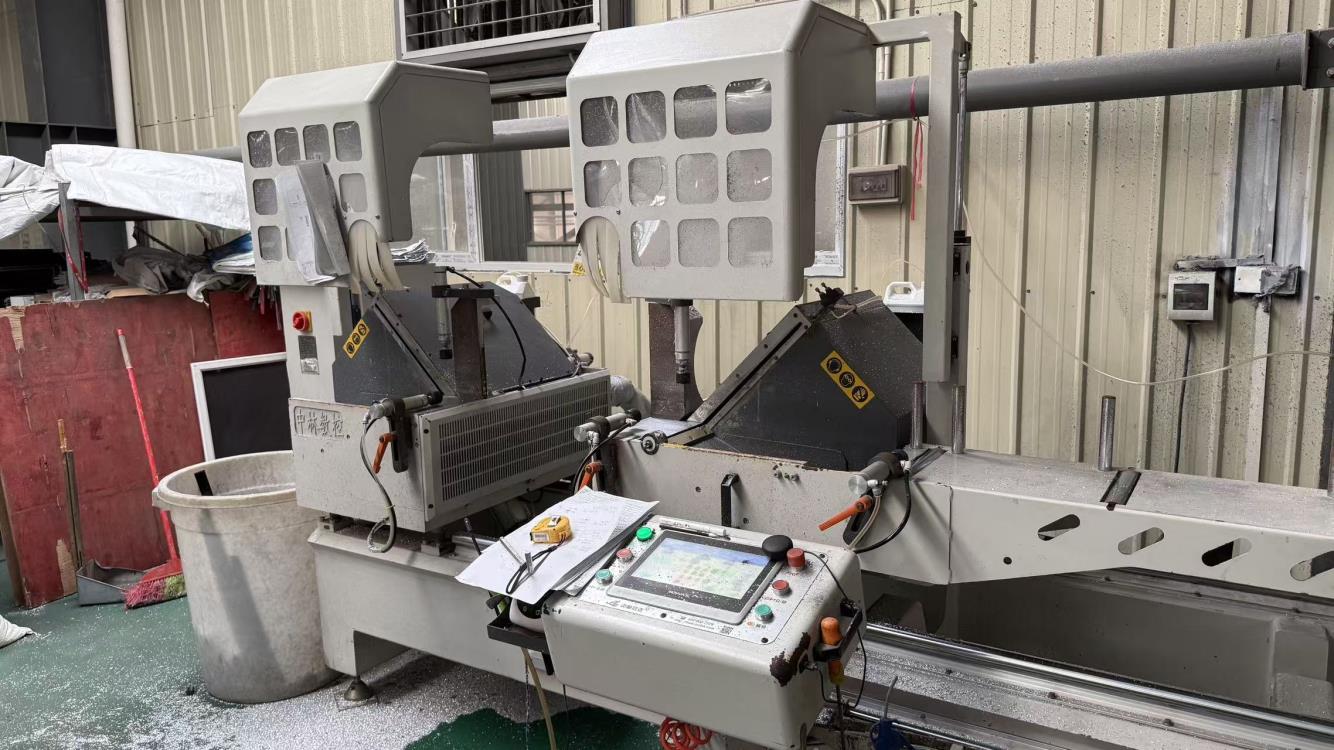 Aluminum Cutting Machine
 Laser Cutting Machine
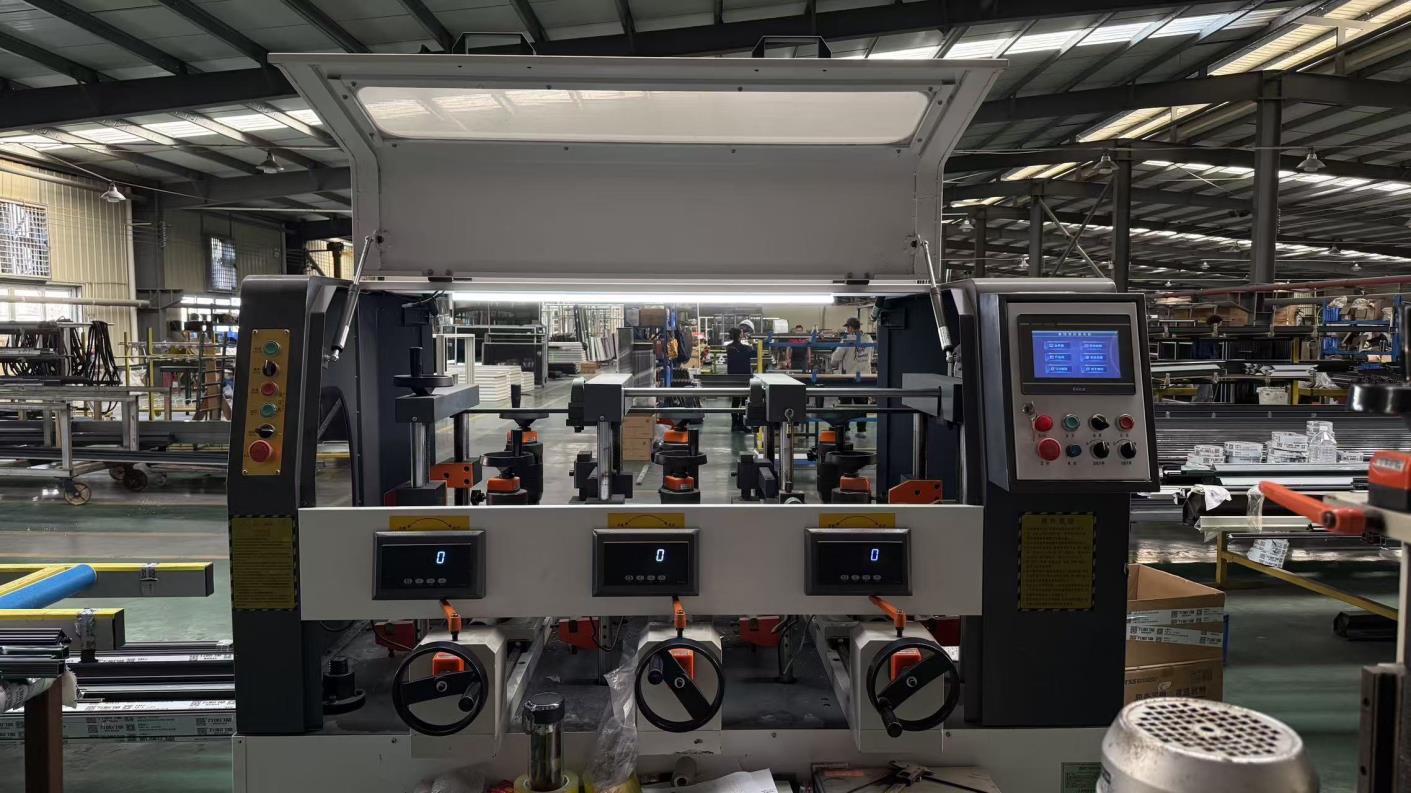 EPDM Gasket Assembly Machine
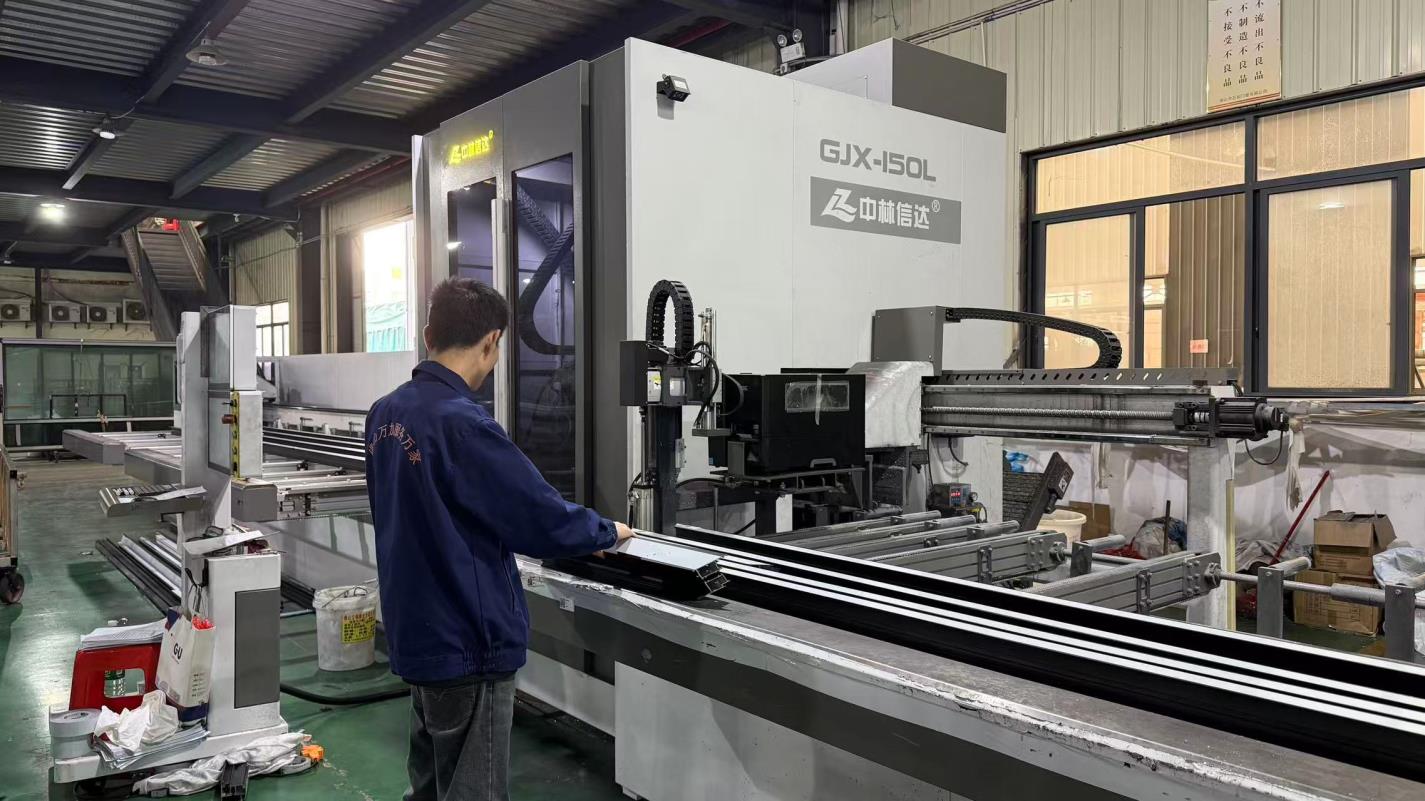
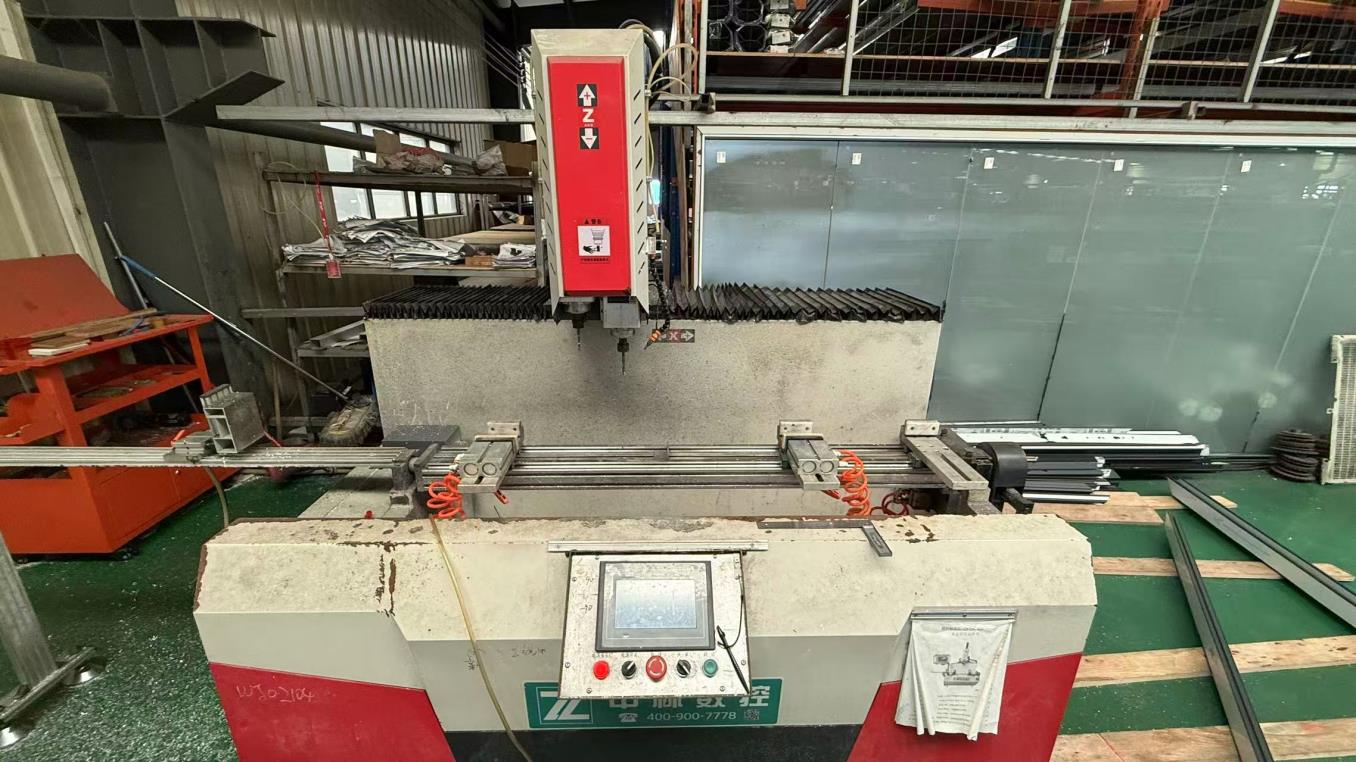 Multi-Axis Drilling Machine
Our 16 QA officers execute zero-defect protocols using dedicated testing rigs to verify air tightness, water tightness, structural deflection, and salt-spray resistance prior to shipment.
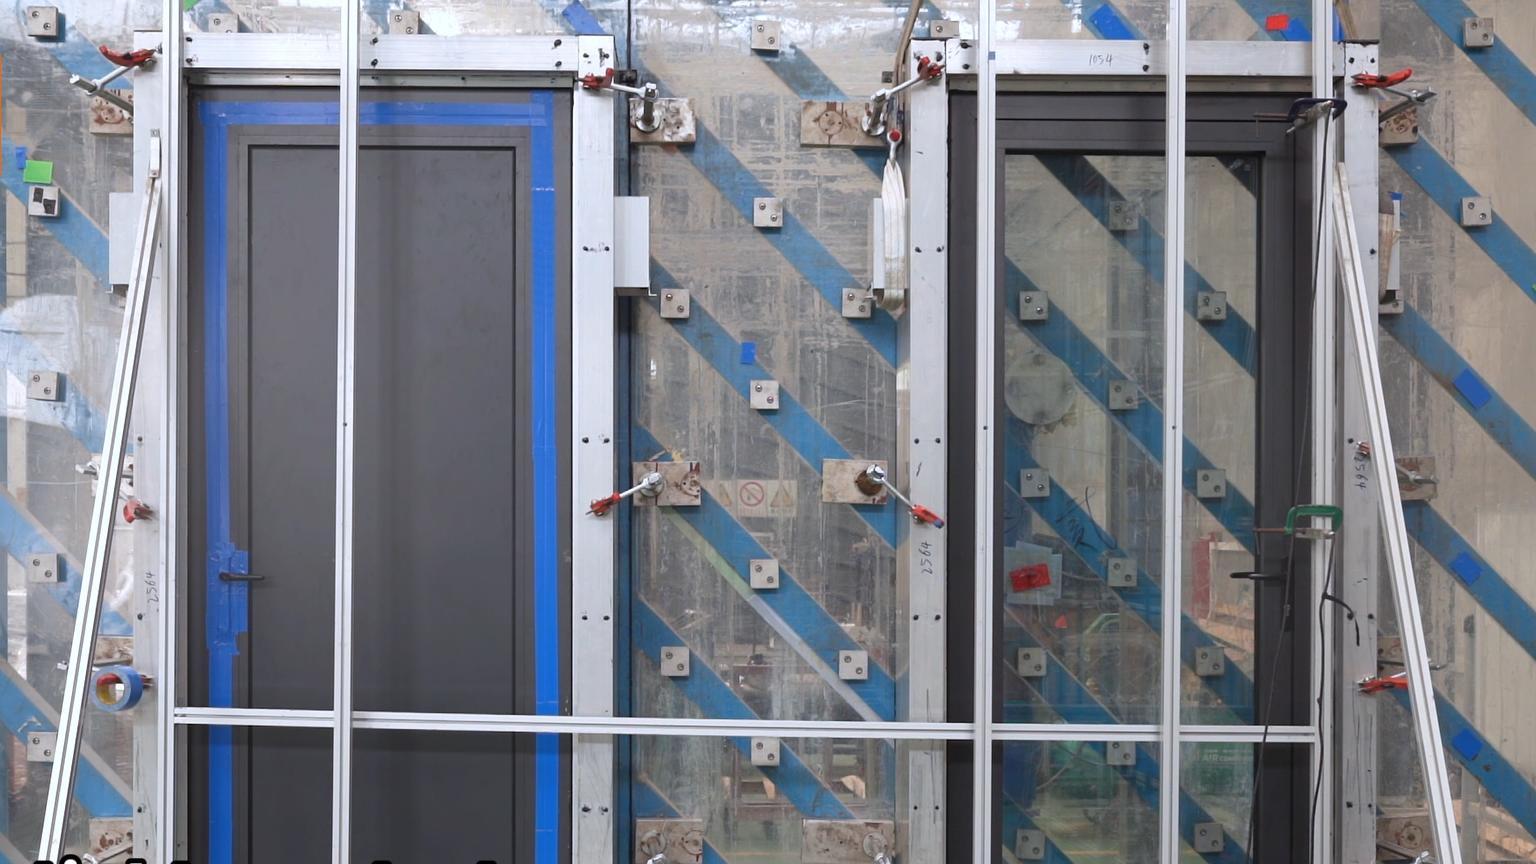 Air Tightness Testing
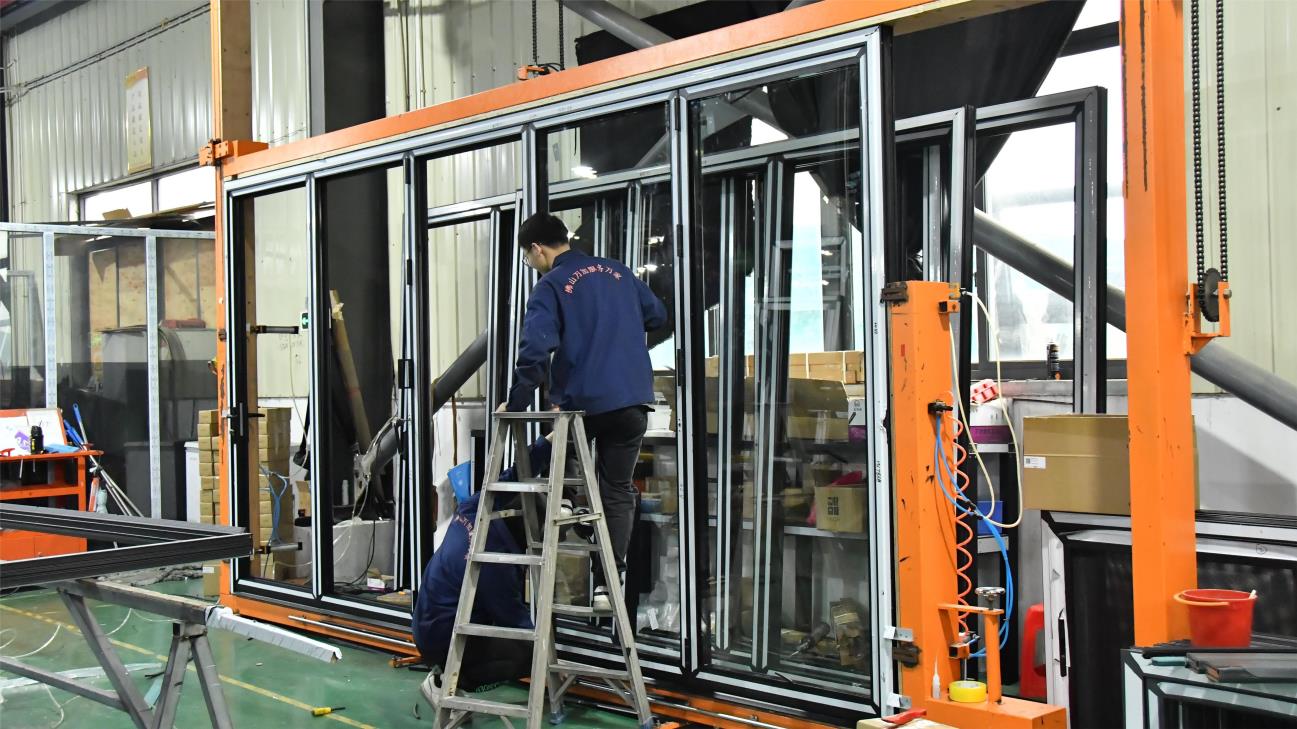 Installation Tolerance Testing
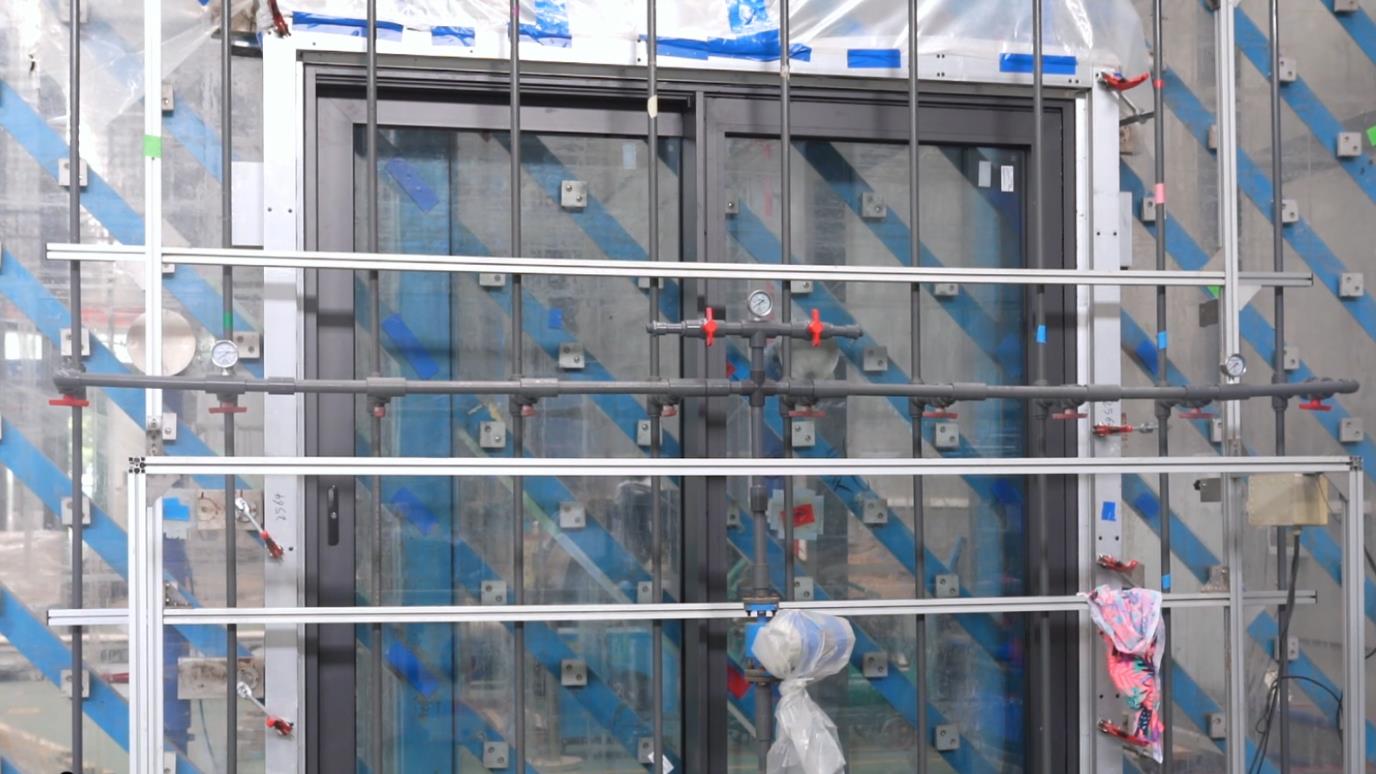 Water Tightness Testing
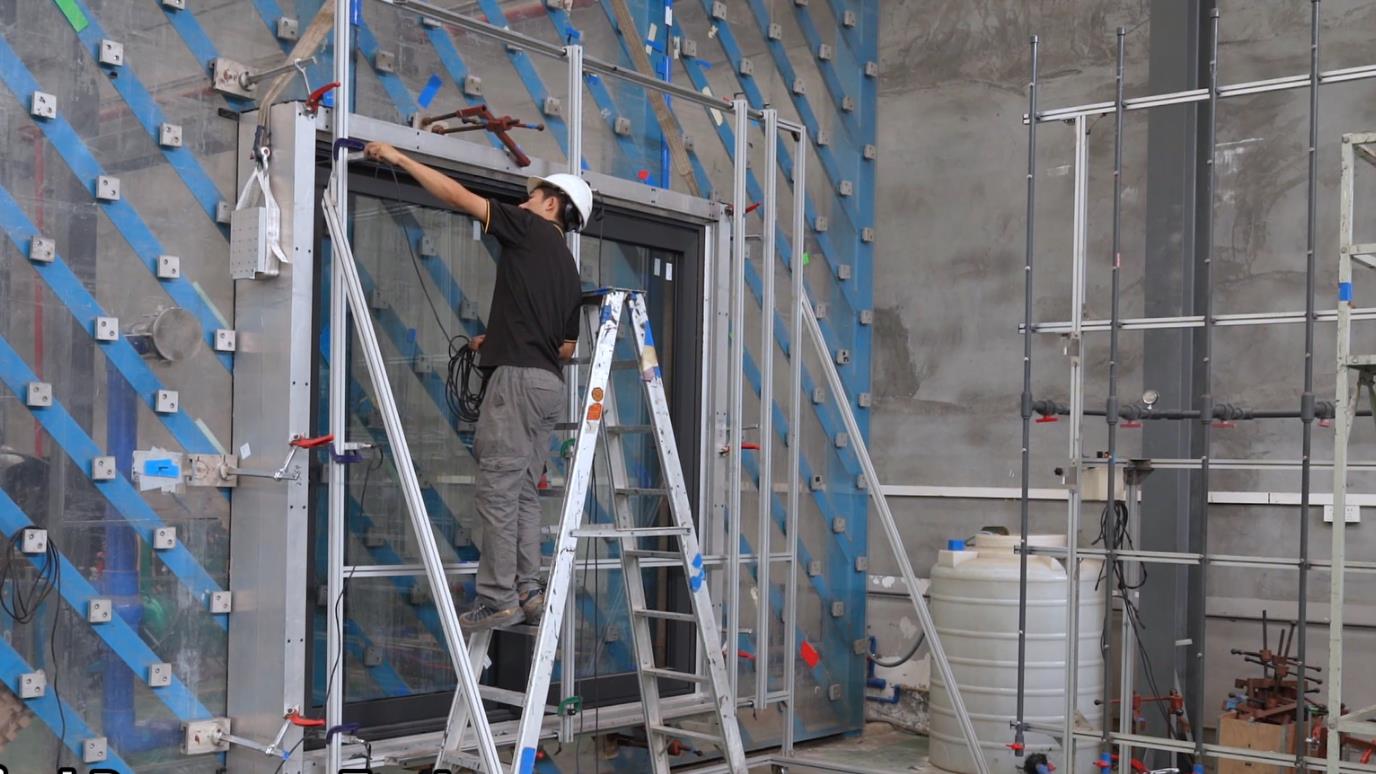 Wind Load Resistance Test
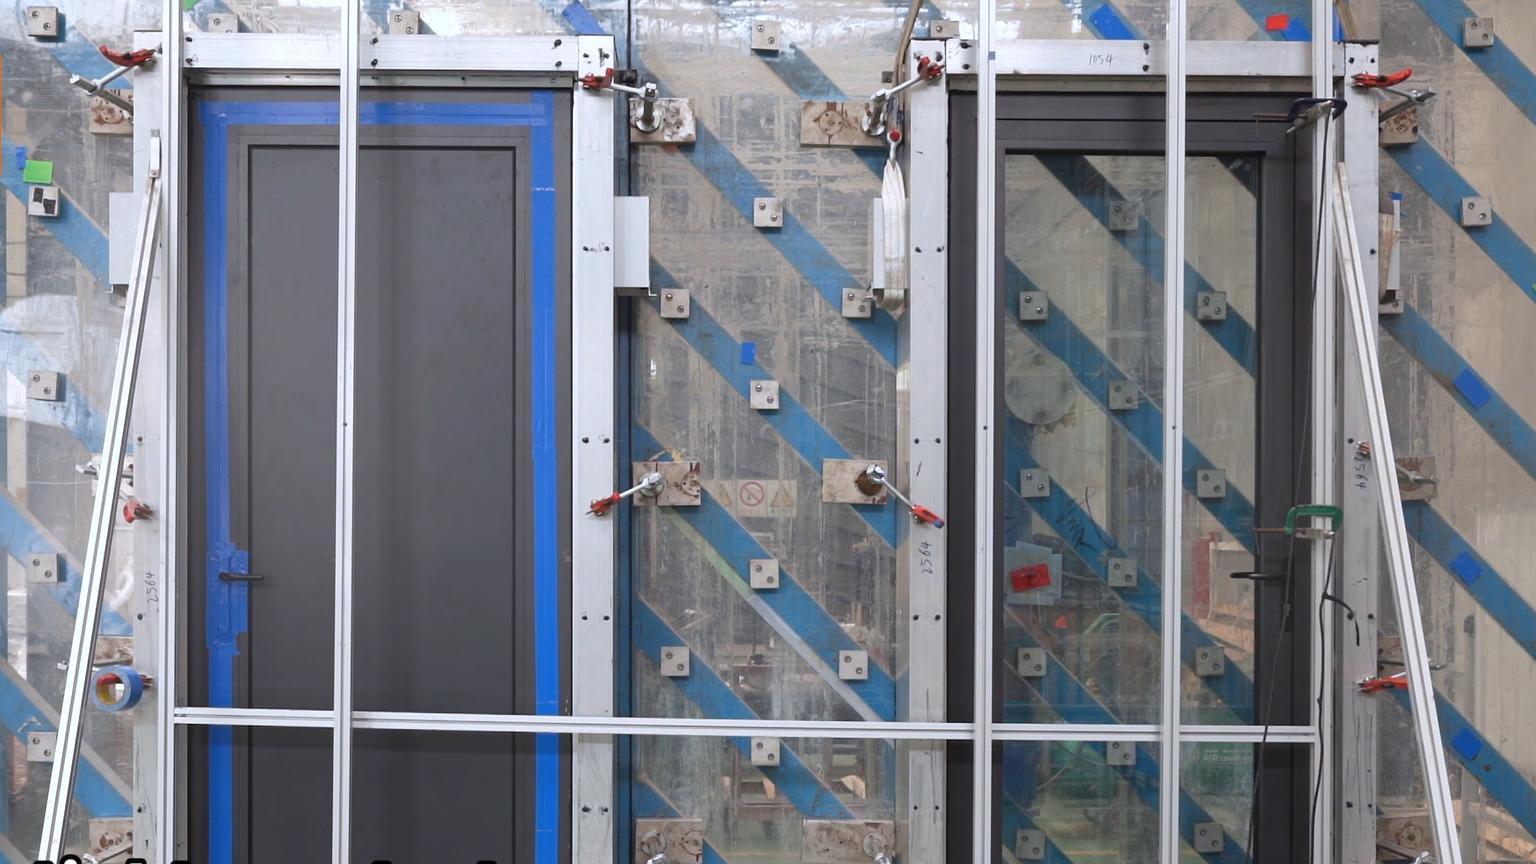 Air Tightness Tester Unit
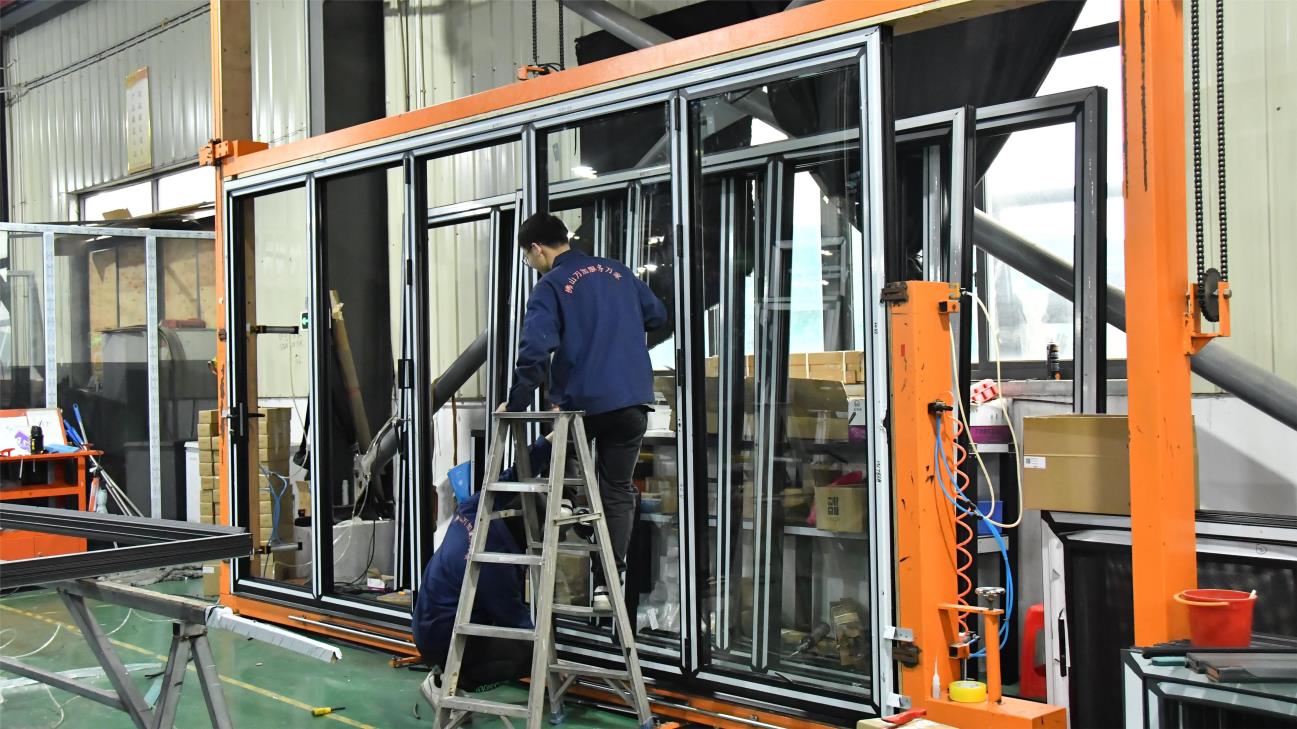 Cycle Fatigue Testing Machine
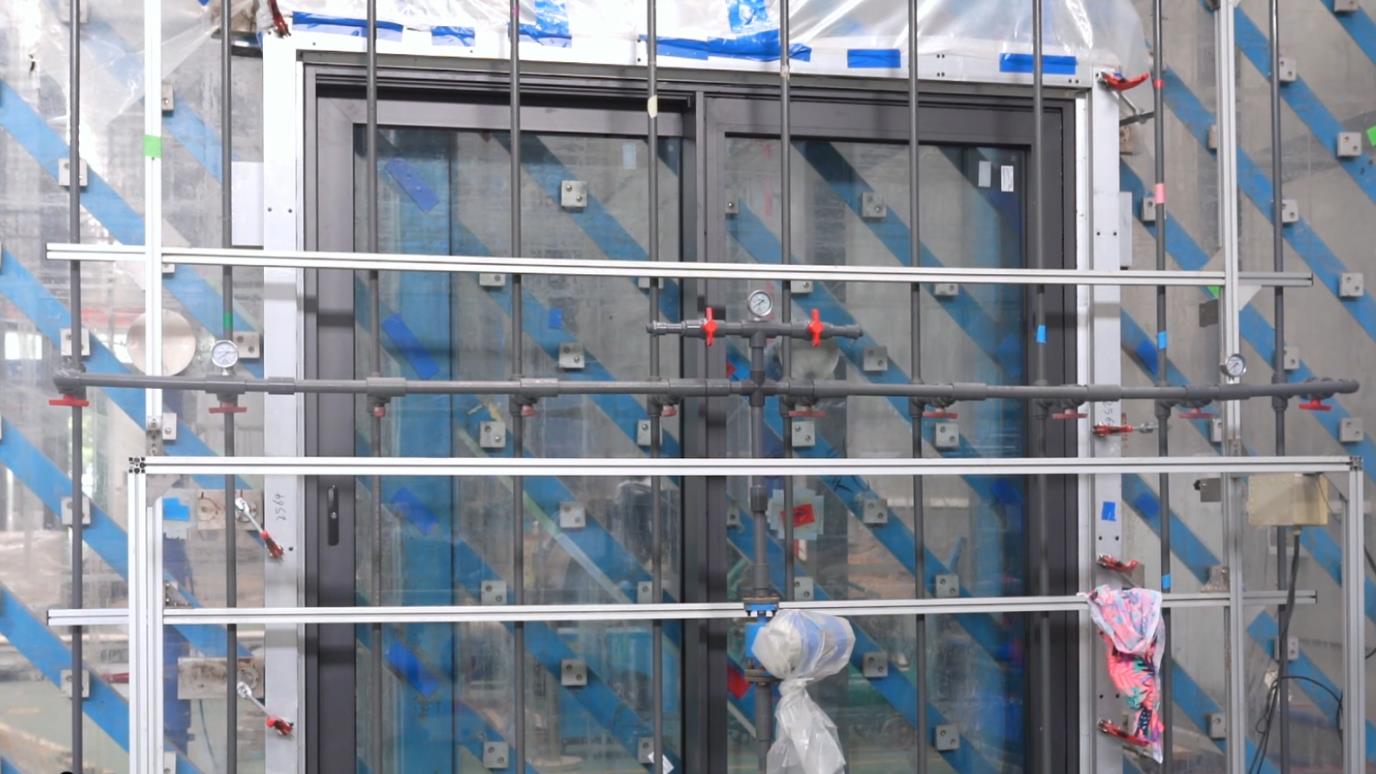 High-Pressure Water Jet Rig
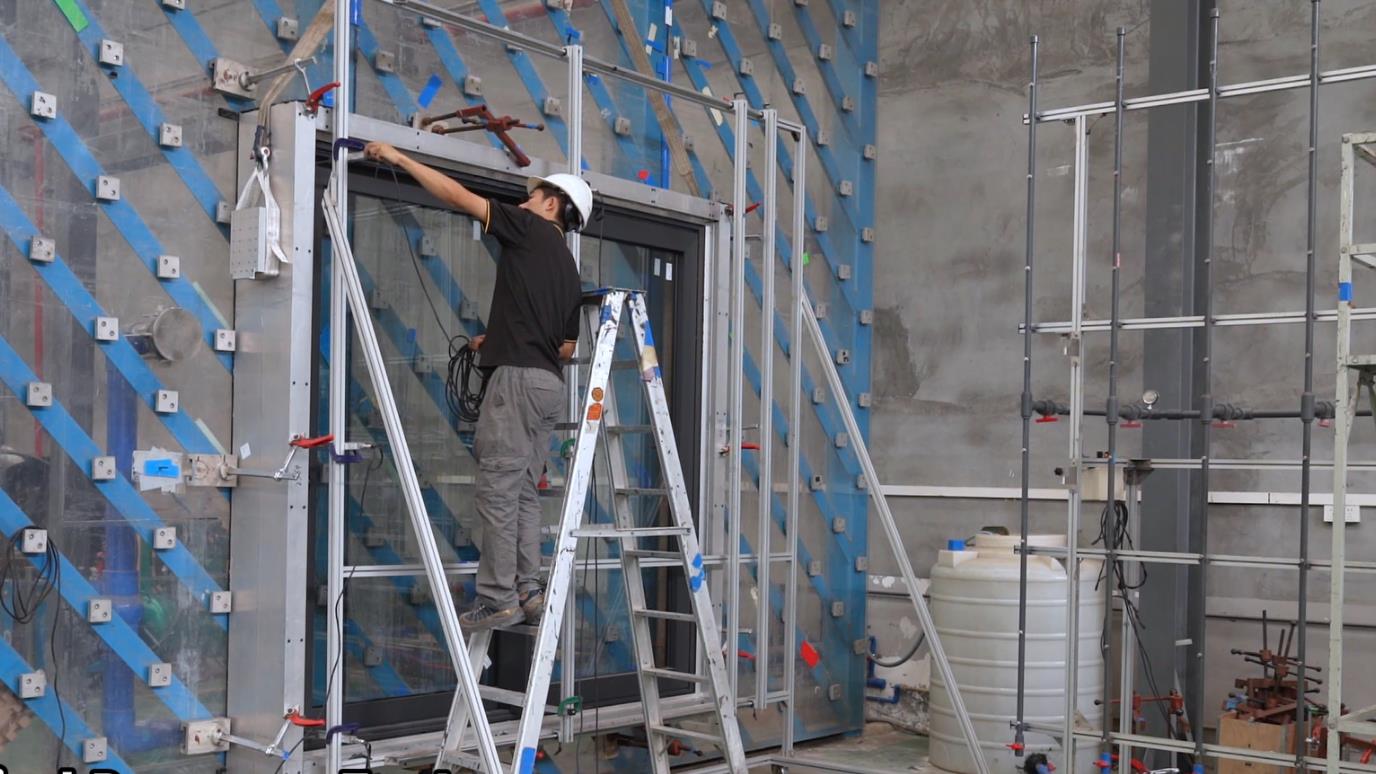 Structural Wind Load Rig
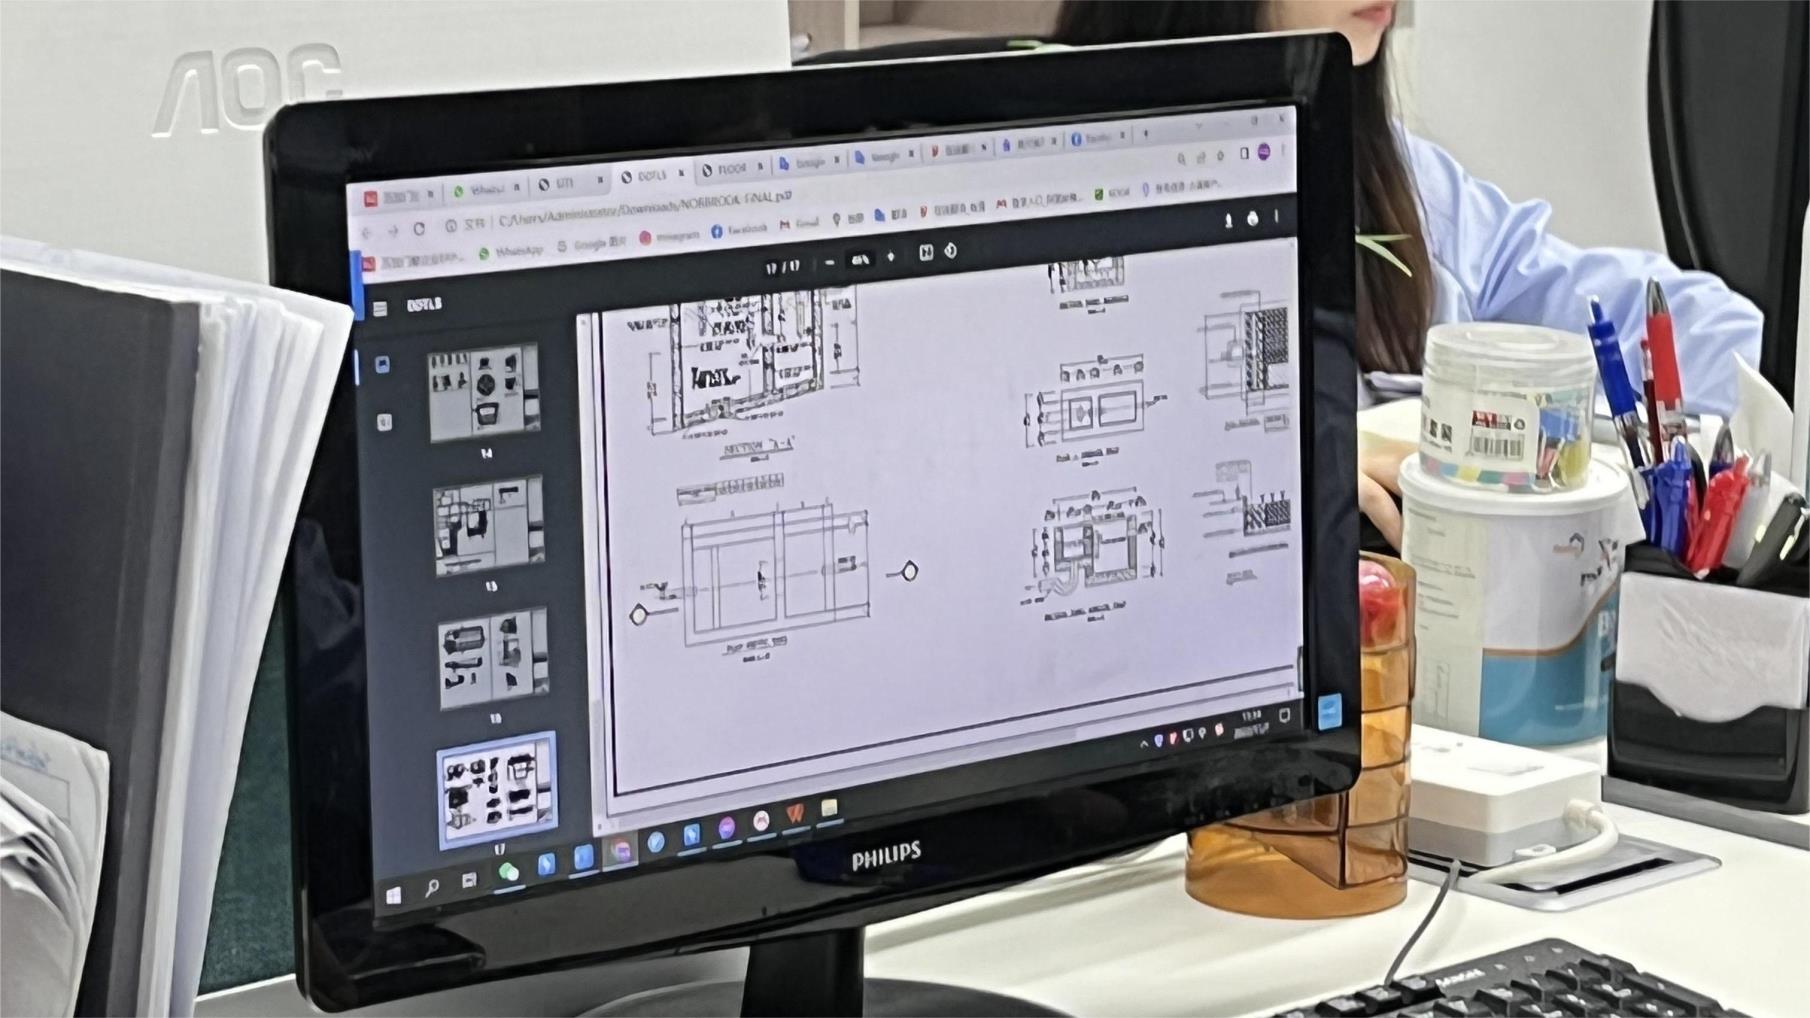 CAD Drawing Development
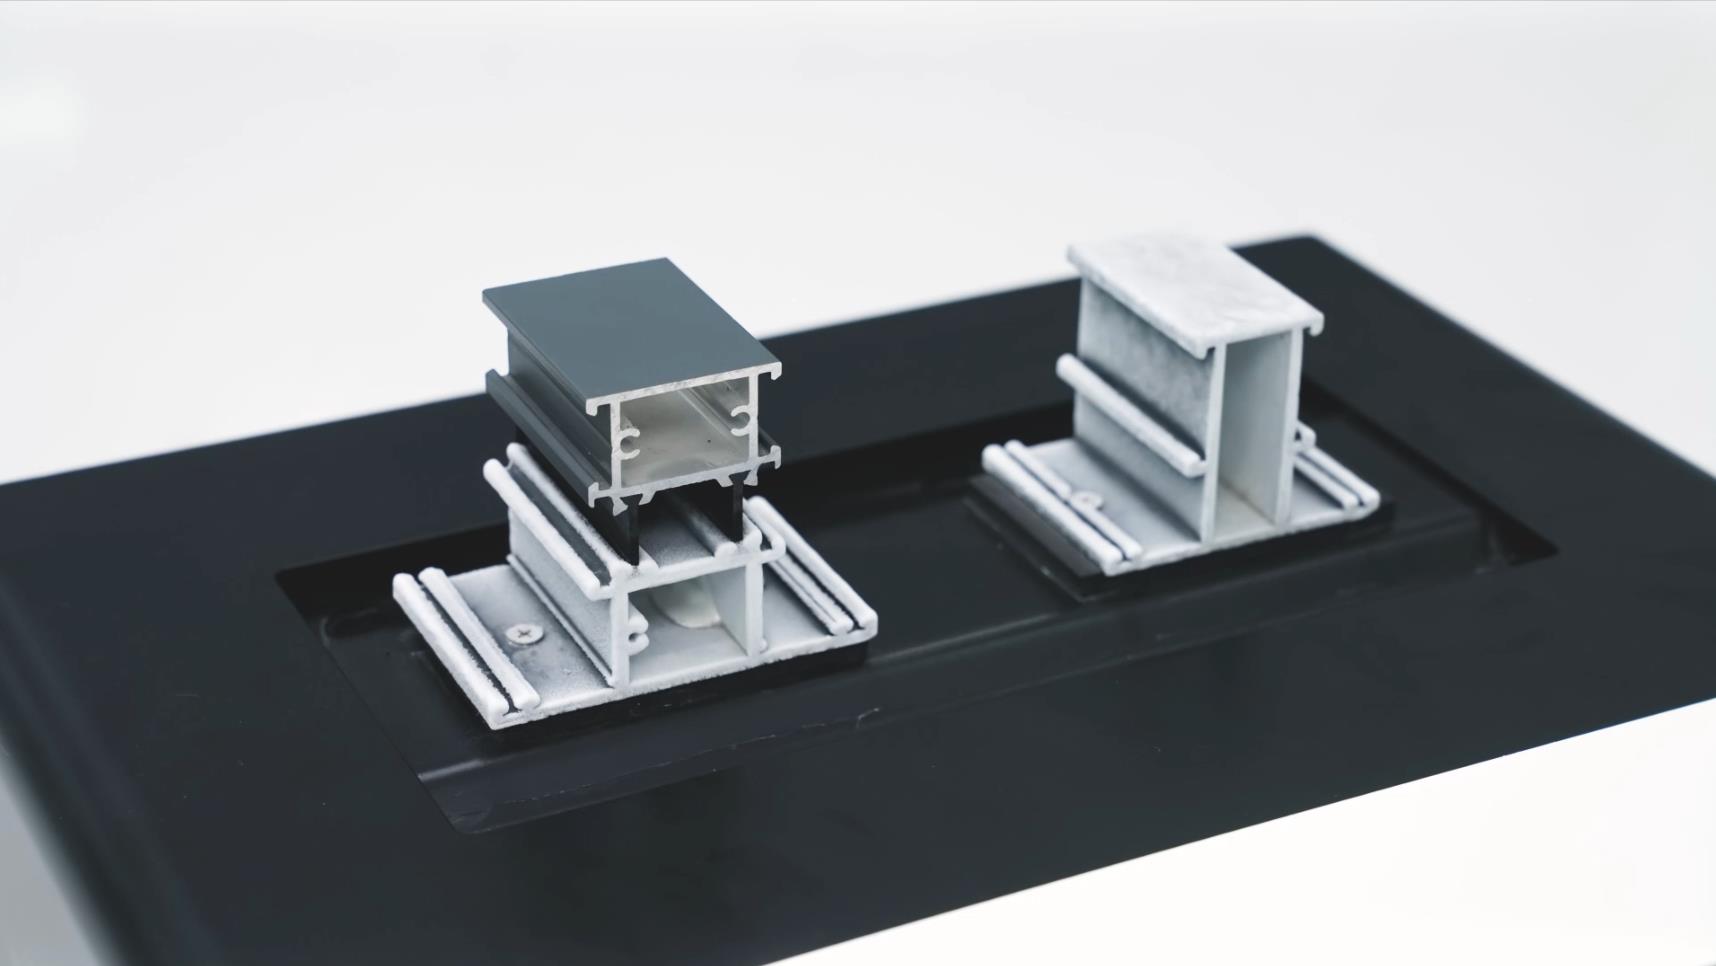 Profile Cavity Optimization
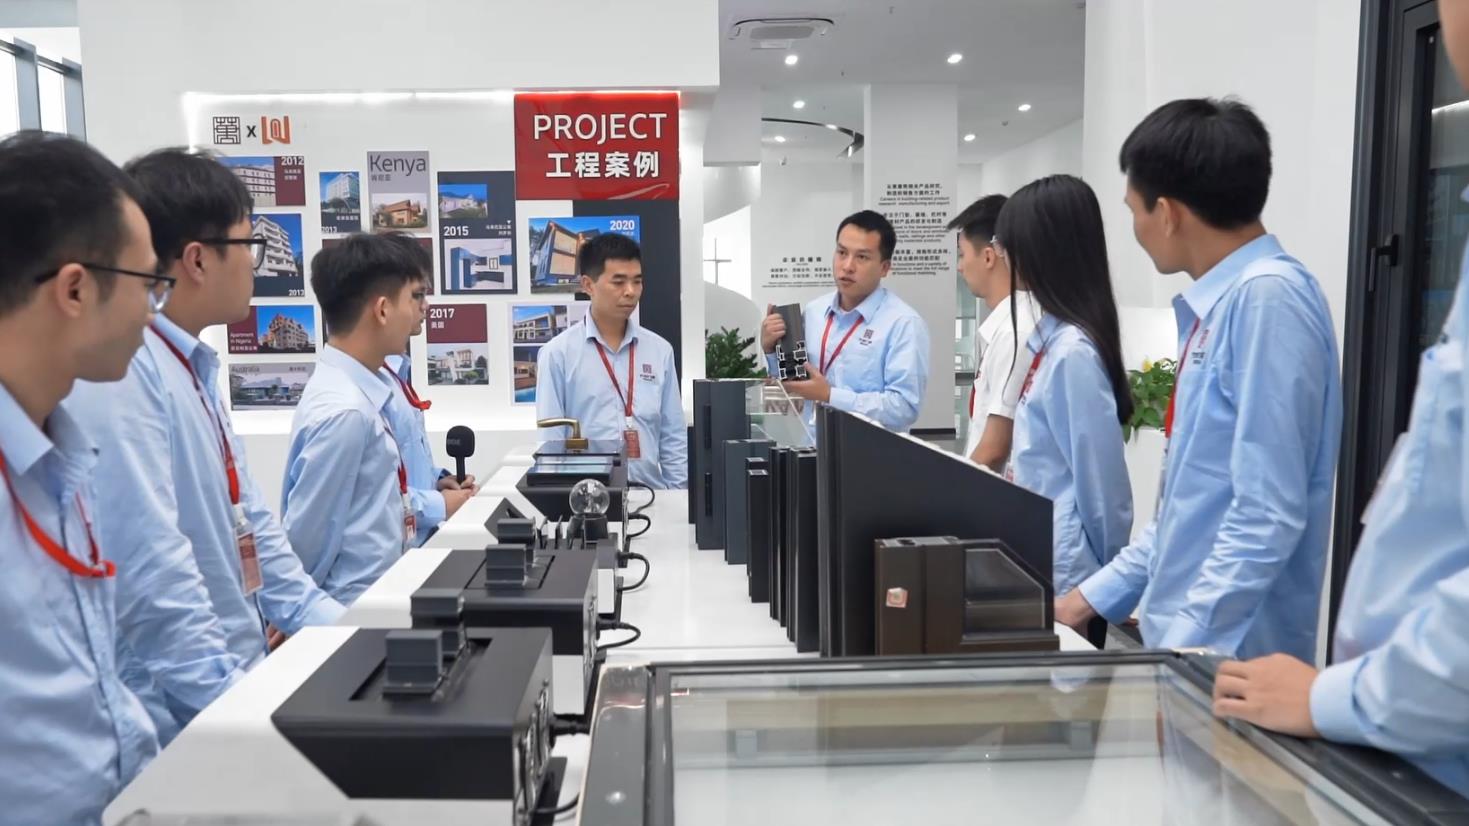 R&D Engineering Consultation
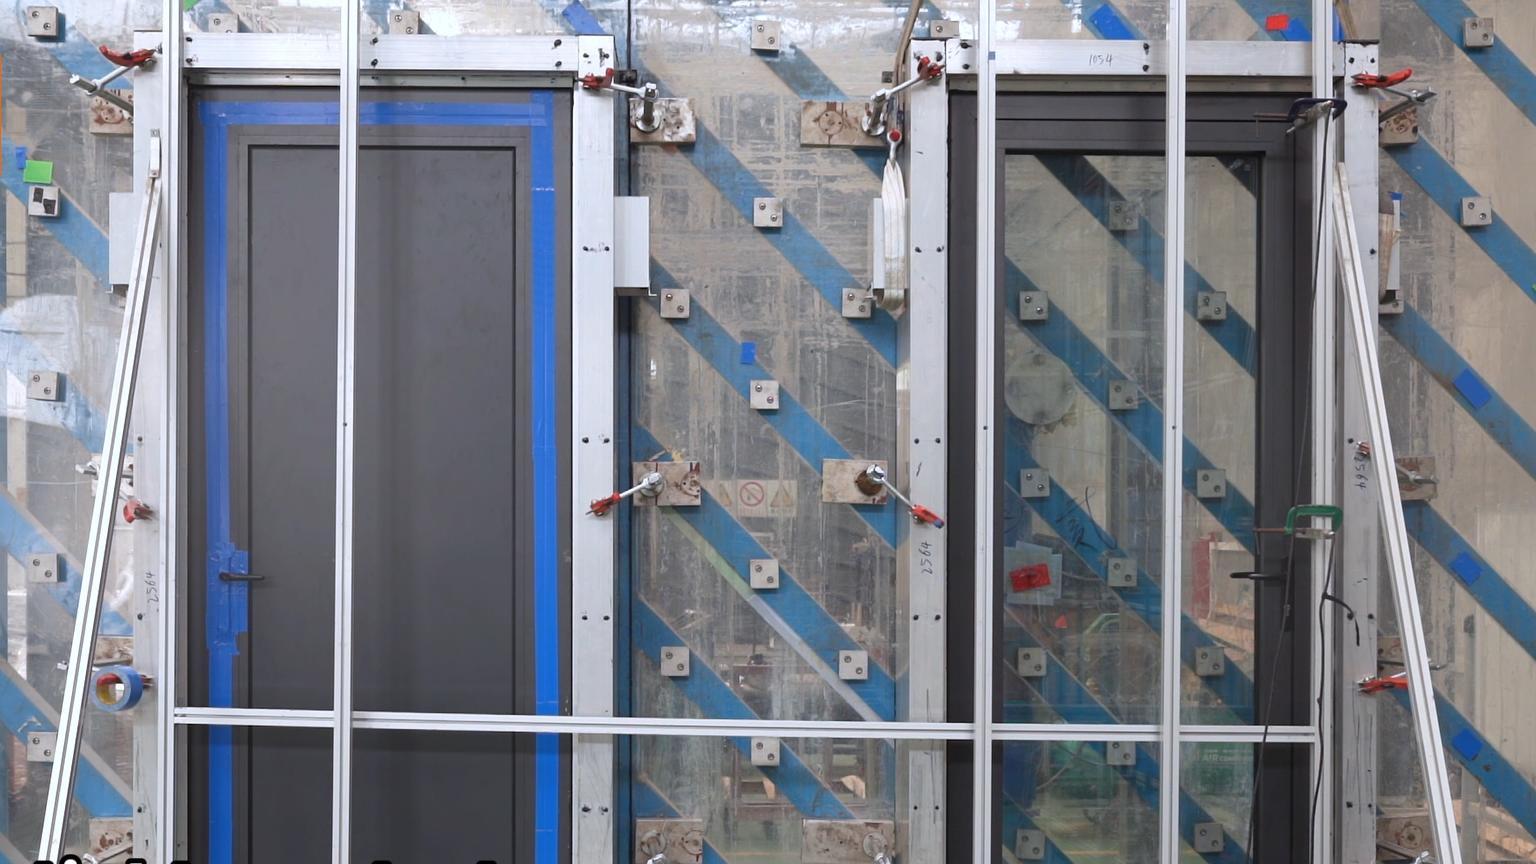 Thermal Cavity Modeling
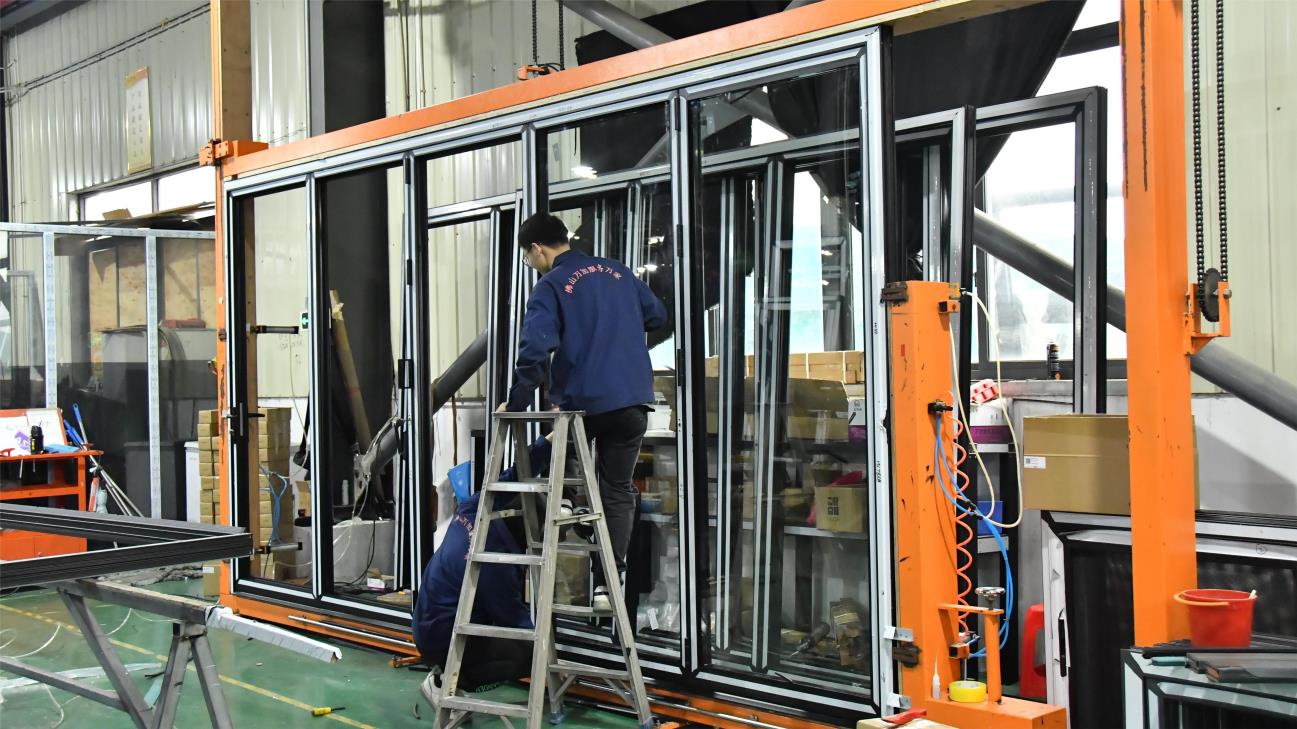 Hinge & Lock Load Simulation
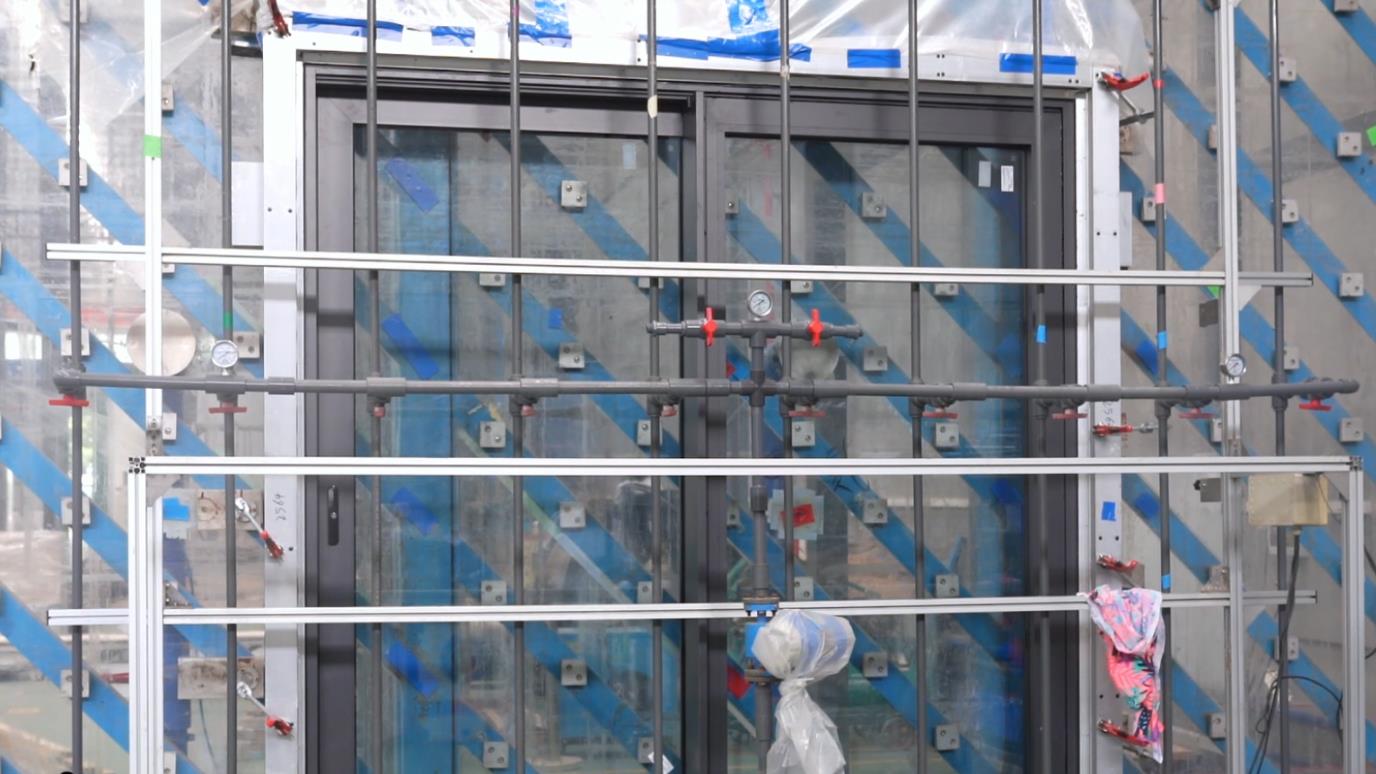 Acoustic Cavity Chamber
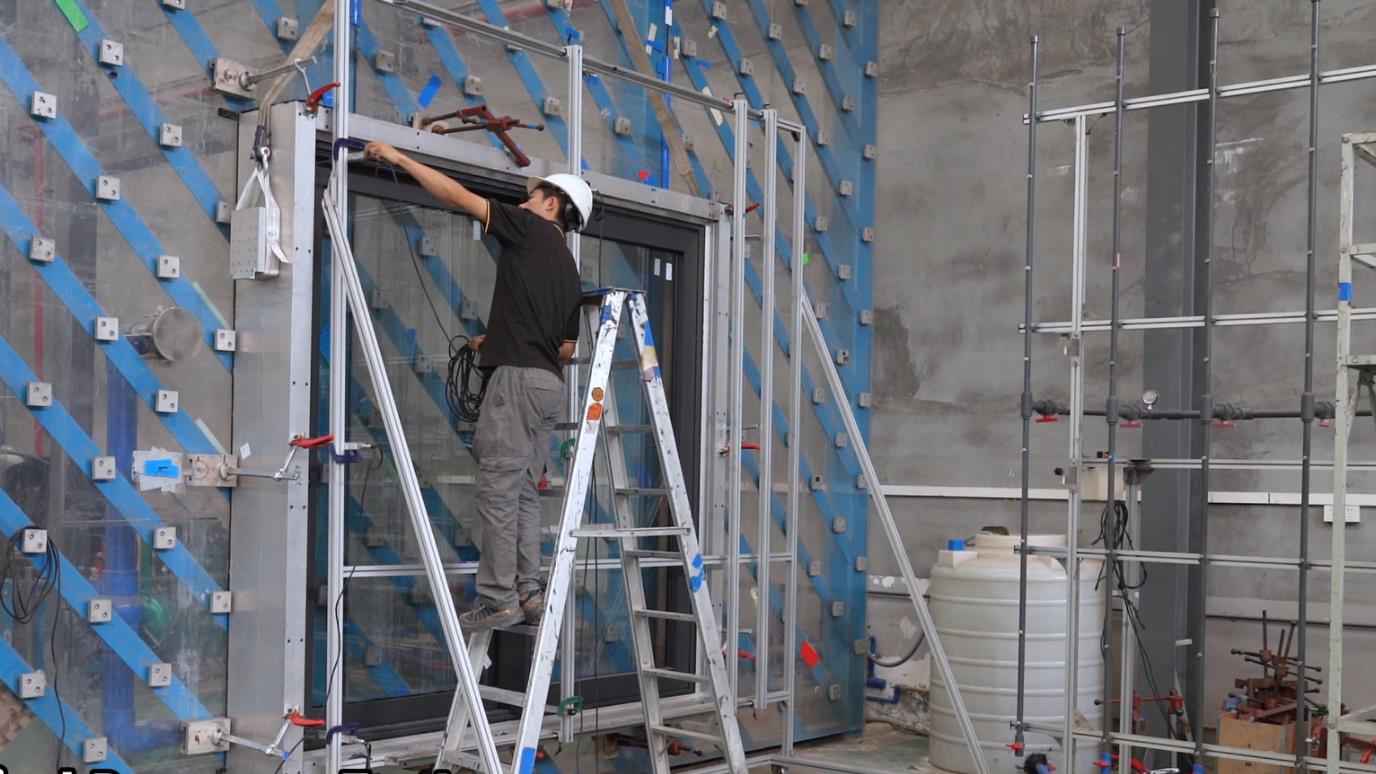 Dynamic Pressure Testing
Tailored structural configurations designed to meet specific geographic climates and statutory building regulations.
Standards: EN 14351-1, EN 1627 (RC2/RC3), UKCA Marking, CE Marking, BS 6375.
Key Requirements: Low thermal U-values (<1.2 W/m²K), multi-point keyless electronic lock integration, custom RAL powder coating (Qualicoat Class 2), and acoustic sound attenuation for luxury urban apartments.
Standards: Thermal Solar Gain Coefficient (SHGC) optimization, Dust-proof sealing (ASTM E283).
Key Requirements: Heat-resistant thermal break profiles, extreme temperature resistance (up to 55°C ambient), multi-seal weatherstripping to prevent fine sand ingress, and heavy-duty pivot systems for high-grand entrances.
Standards: Florida Building Code (FBC) / TAS 202, HVHZ Impact Certification, NFRC energy ratings.
Key Requirements: Laminated hurricane impact safety glass, heavy-wall extrusion aluminium profiles, high design pressure (DP+70/-70) tolerance, and marine-grade corrosion coatings.
Architectural R&D vectors focused on smart access integration, structural carbon reduction, and ultra-high acoustic performance.
Transitioning from mechanical multi-point locks to integrated motorized locking systems compatible with building management systems (BMS), facial recognition, RFID, and encrypted mobile app credentials without compromising CE security ratings.
Integrating 8mm thin VIG vision panels into apartment doors, achieving center-of-glass U-values of 0.4 W/m²K (matching solid insulated walls) while enabling modern daylighting aesthetics for corridors and lobbies.
Utilizing 80%+ post-consumer recycled primary aluminium extruded using hydroelectric energy, paired with bio-based polyamide thermal breaks to lower upfront embodied carbon metrics in alignment with EU ESG mandates.
Expert answers regarding certification, custom OEM capabilities, order lead times, and structural installation.
Every shipment is backed by a formal Declaration of Performance (DoP) under EN 14351-1. Test reports include air permeability (EN 12207), watertightness (EN 12208), wind load resistance (EN 12210), acoustic reduction laboratory tests (ISO 717-1), and thermal calculation certificates verified by accredited third-party labs.
Yes. Our 24-person R&D engineering department develops comprehensive 2D/3D CAD shop drawings, BIM objects, and section detail drawings. We assist architects and developers in customizing profile frame depths, sub-frame attachments, threshold drops, and finish colors (RAL matching, anodized, or wood-grain transfers).
We combine multi-chamber polyamide thermal break profiles with continuous EPDM triple-gasket seals, automated drop-down bottom door sweeps, and insulated core door leaves (using high-density mineral wool or polyurethane foam) paired with laminated acoustic glazing panels.
Our profile cavities feature standard Euro-groove dimensions, allowing seamless integration with leading hardware manufacturers such as GU, Roto, Hoppe, Winkhaus, and Dormakaba, as well as electronic smart locks (fingerprint, keypad, Bluetooth/Zigbee access control).
Standard production lead time ranges from 25 to 35 days following CAD drawing sign-off and deposit receipt. For custom extrusion dies or complex bespoke architectural projects, sample approval typically requires an additional 10 to 15 days.
All finished assemblies undergo a 5-layer protective wrapping process: non-scratch protective surface film, corner edge protectors, bubble wrap cushioning, waterproof shrink wrap, and fully enclosed fumigated plywood crates or A-frame steel transport racks.
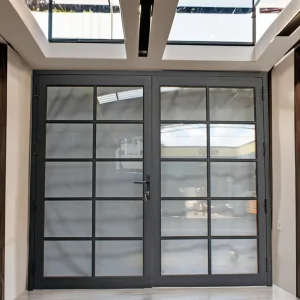
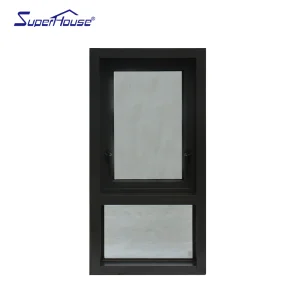
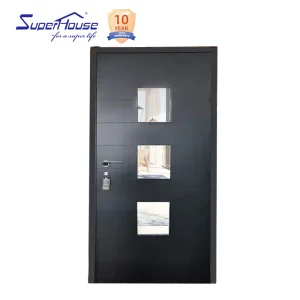
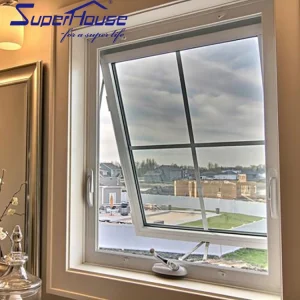
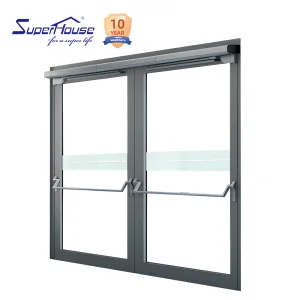
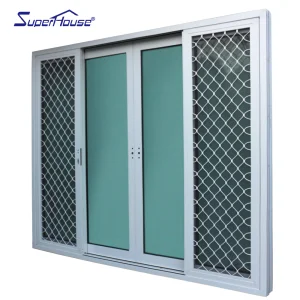
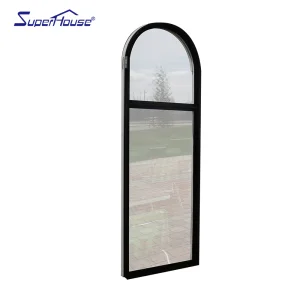
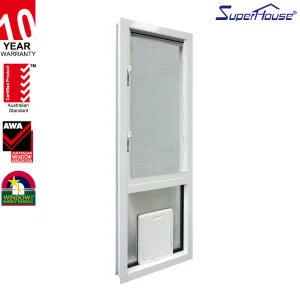
Commercial entrance swing doors, pivot systems, sliding glass doors, and hurricane-rated window units.
 OptiDoors